Ridgeway Development Group
OKLAHOMA CITY
405-974-9963REQUEST A SITE VISIT
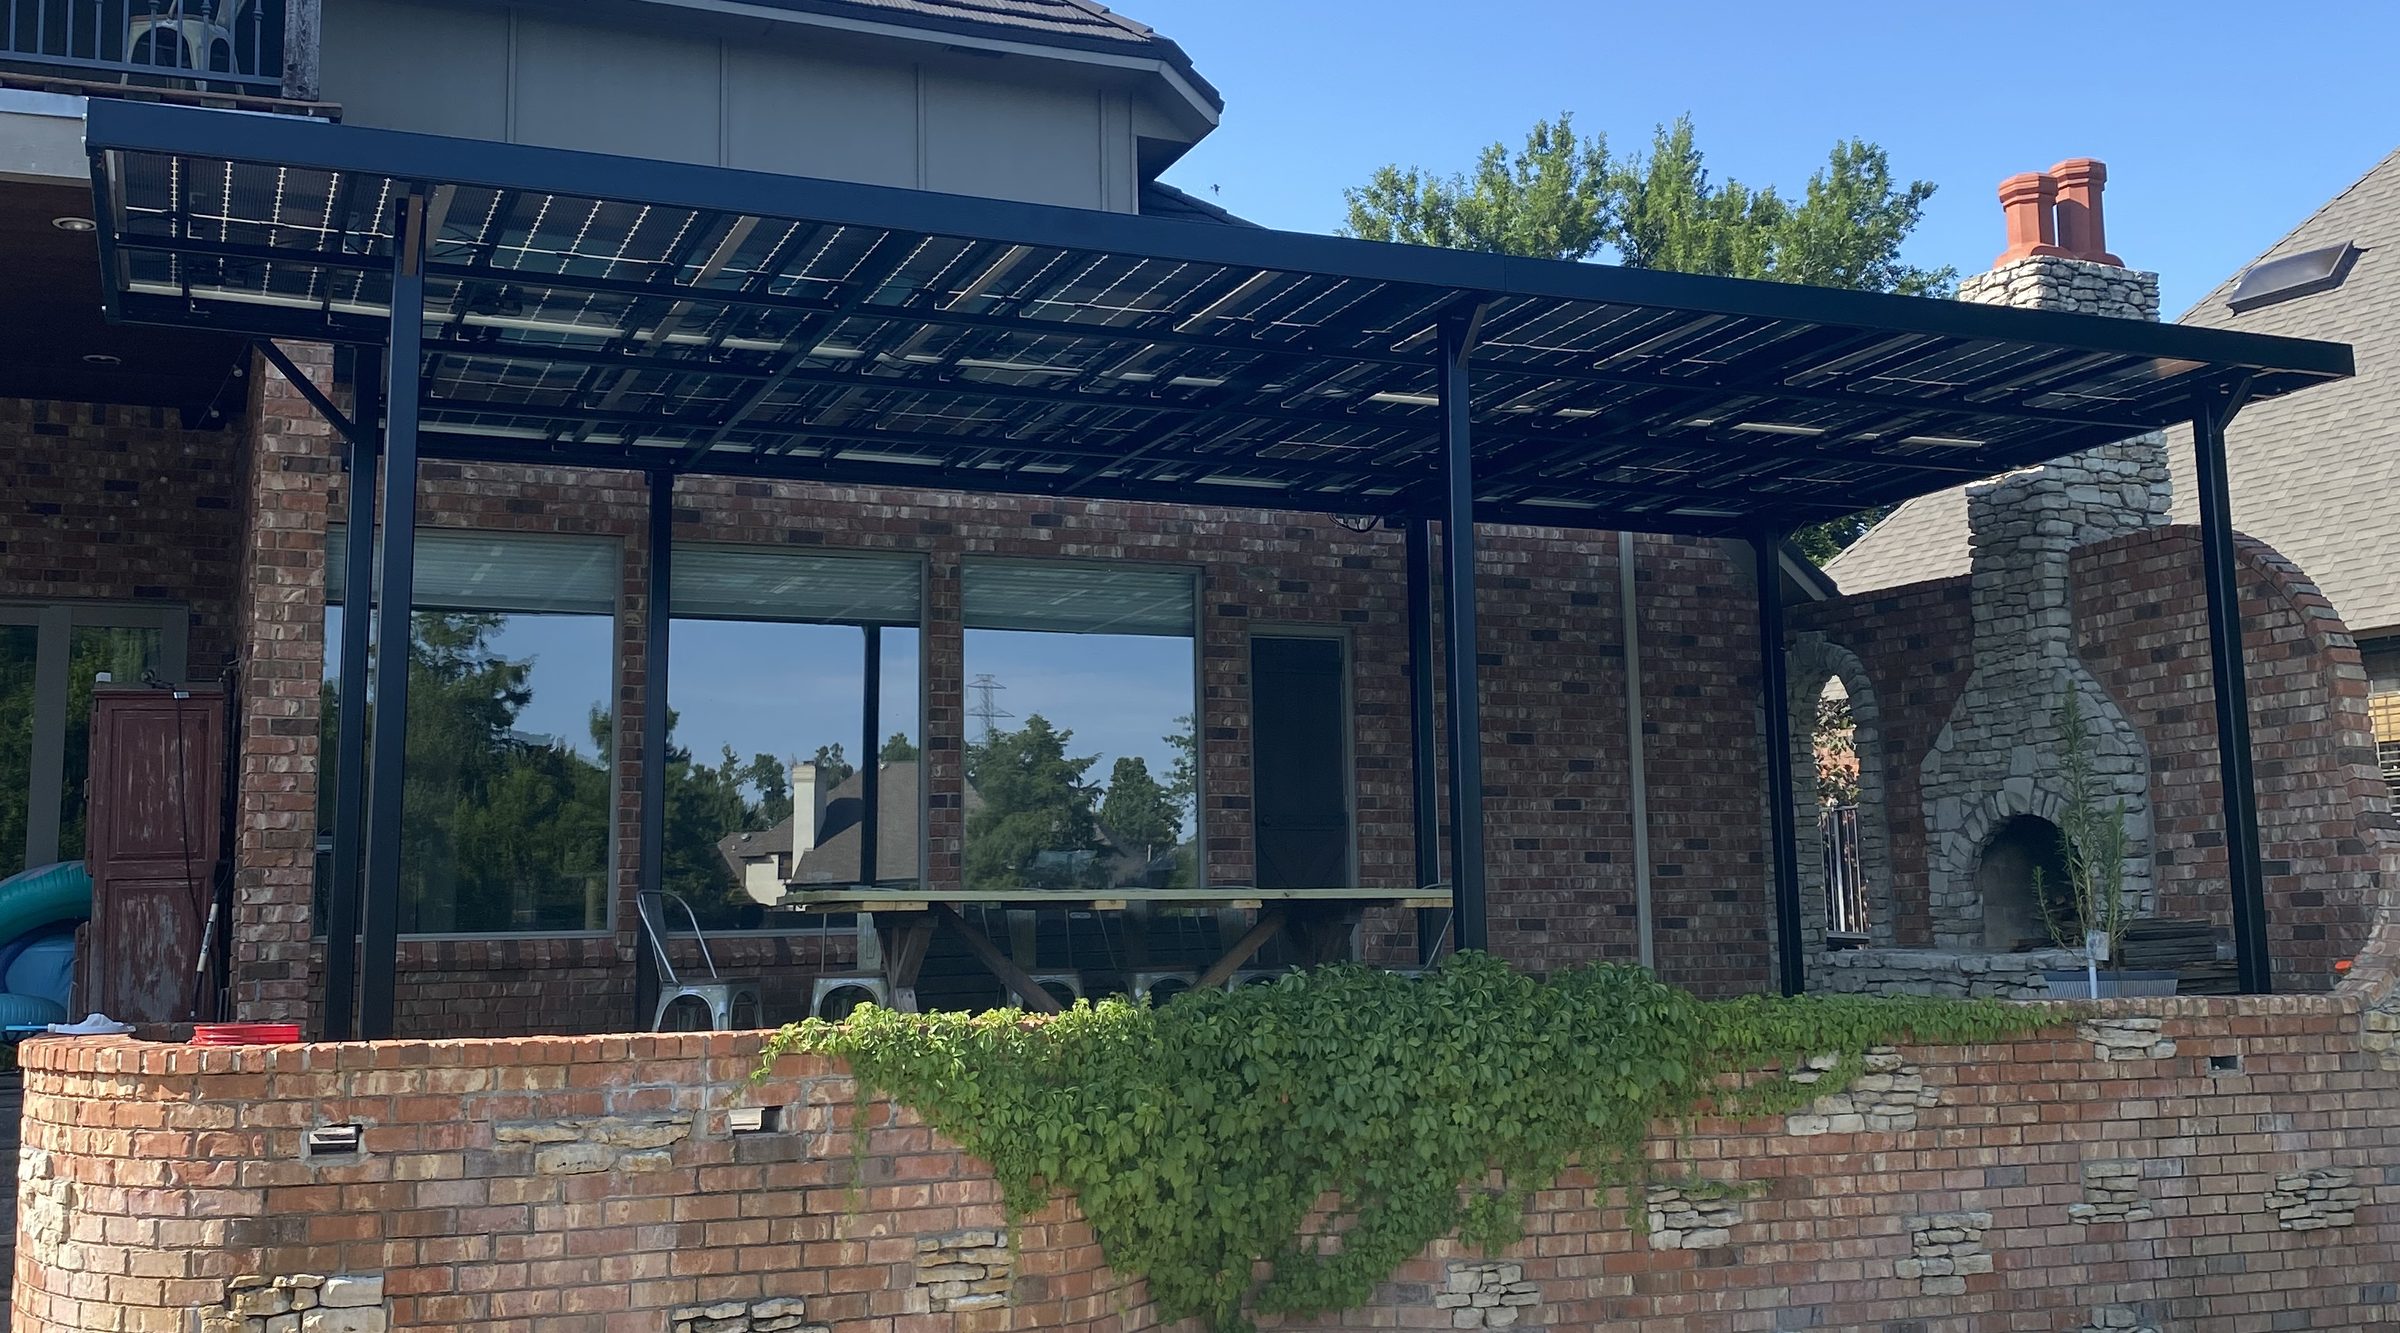
A bi-facial solar pergola on brick columns over a paved terrace, looking out past the outdoor fireplace to the pool and lawn
OKLAHOMA CITY METRO

Four kinds of work, built to one standard.

From covered outdoor living spaces and whole-home remodels to spec homes and commercial interiors, every project is built by the same crews and held to the same written specifications.

REQUEST A FREE SITE VISIT

Your site visit and written, itemized estimate are free.

Ridgeway Development Group is an owner-managed construction company serving the Oklahoma City metro. Every project is held to the same written standard from the first site visit to the final walkthrough, and you’ll always have a direct line to the person leading it.

Communication
A direct line to the person leading your project
Updates
Daily photographs and video in your client portal
Estimates
Free, itemized and in writing
★★★★★
RDG did a great remodel for me in El Reno. Hit timelines, stayed on budget and provided concise communication throughout the job. Highly recommend!
MAX V. · WHOLE-HOME REMODEL, EL RENO · GOOGLE
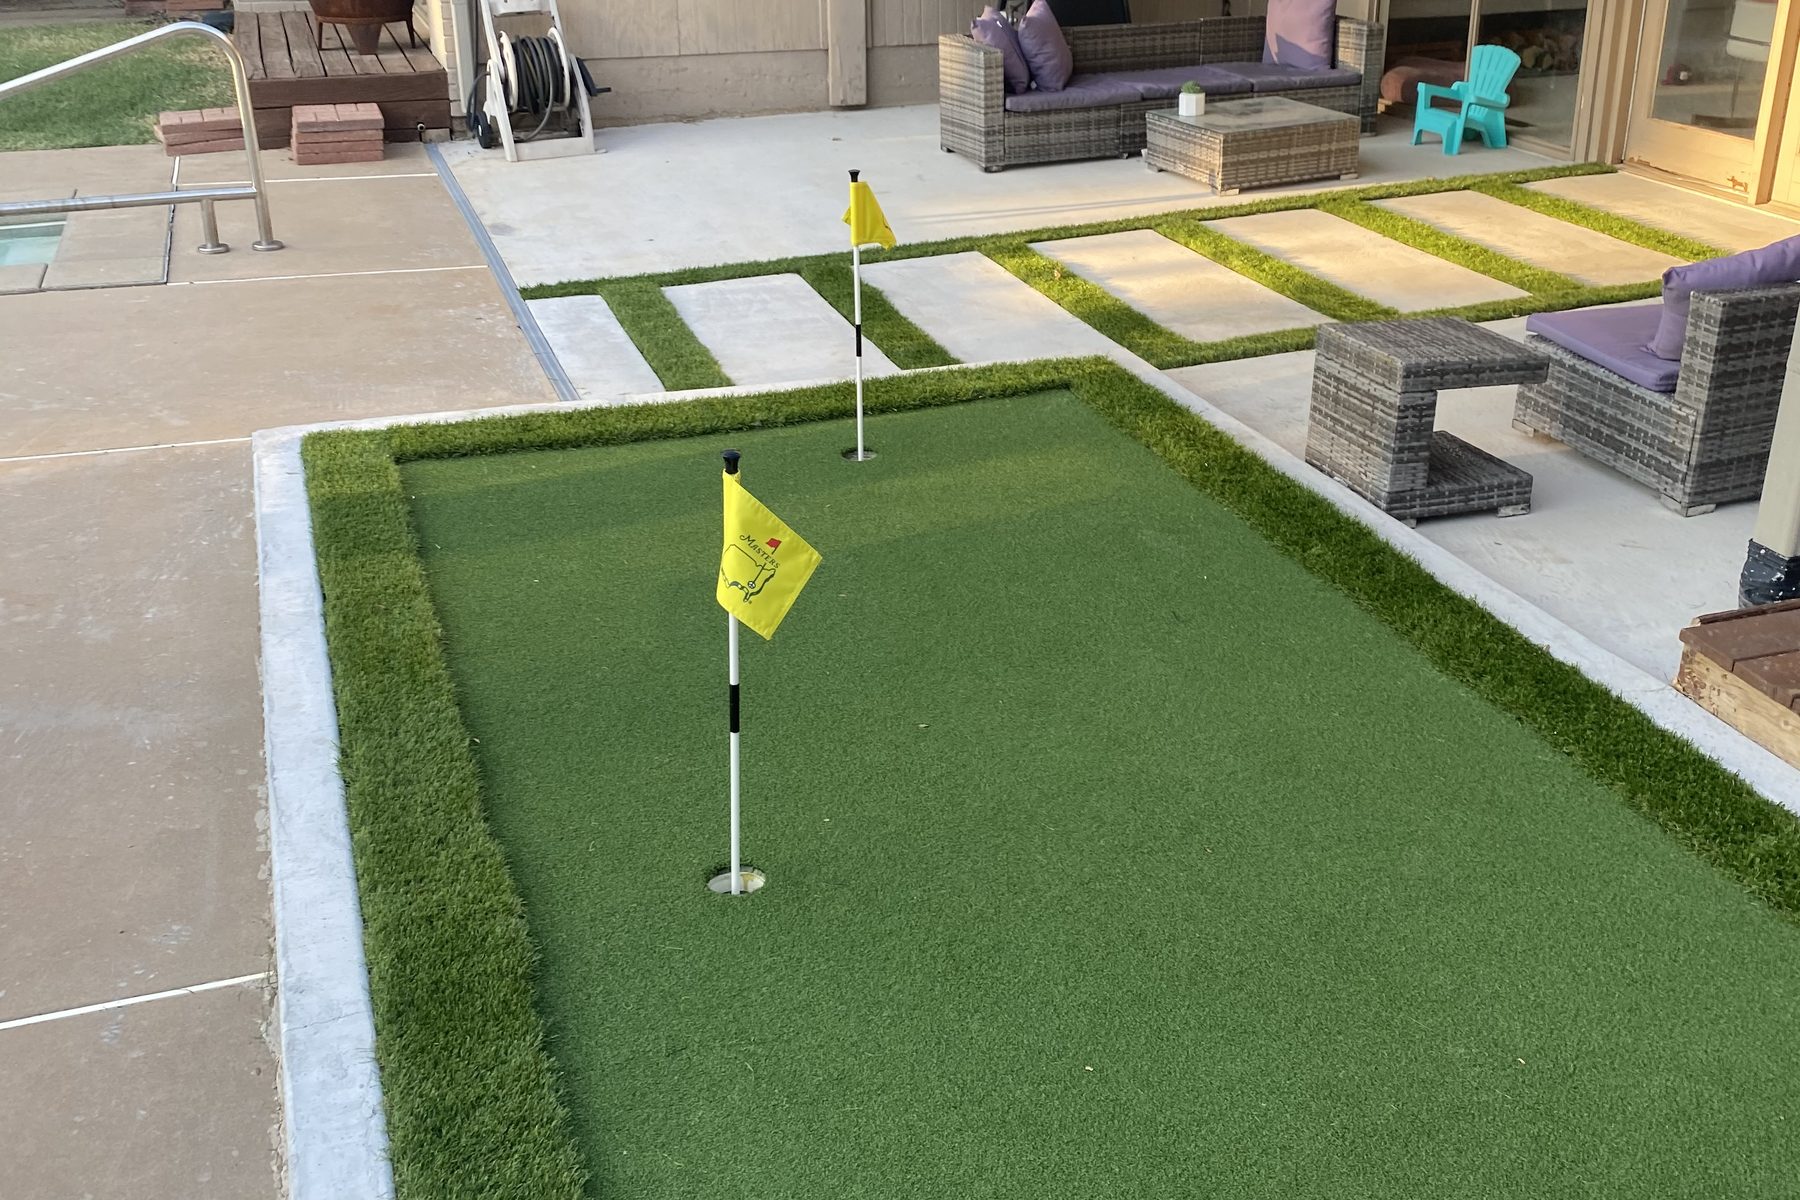
A finished backyard putting green with a flag in the cup, bordered by a poured concrete edge, with the banded terrace alongside it
01 OUTDOOR LIVING

Outdoor living spaces your family will use every season.

From covered patios and outdoor kitchens to fire features and turf, we create outdoor spaces that extend the way you live at home, designed around your yard, your views and the way you like to gather.

Explore outdoor living
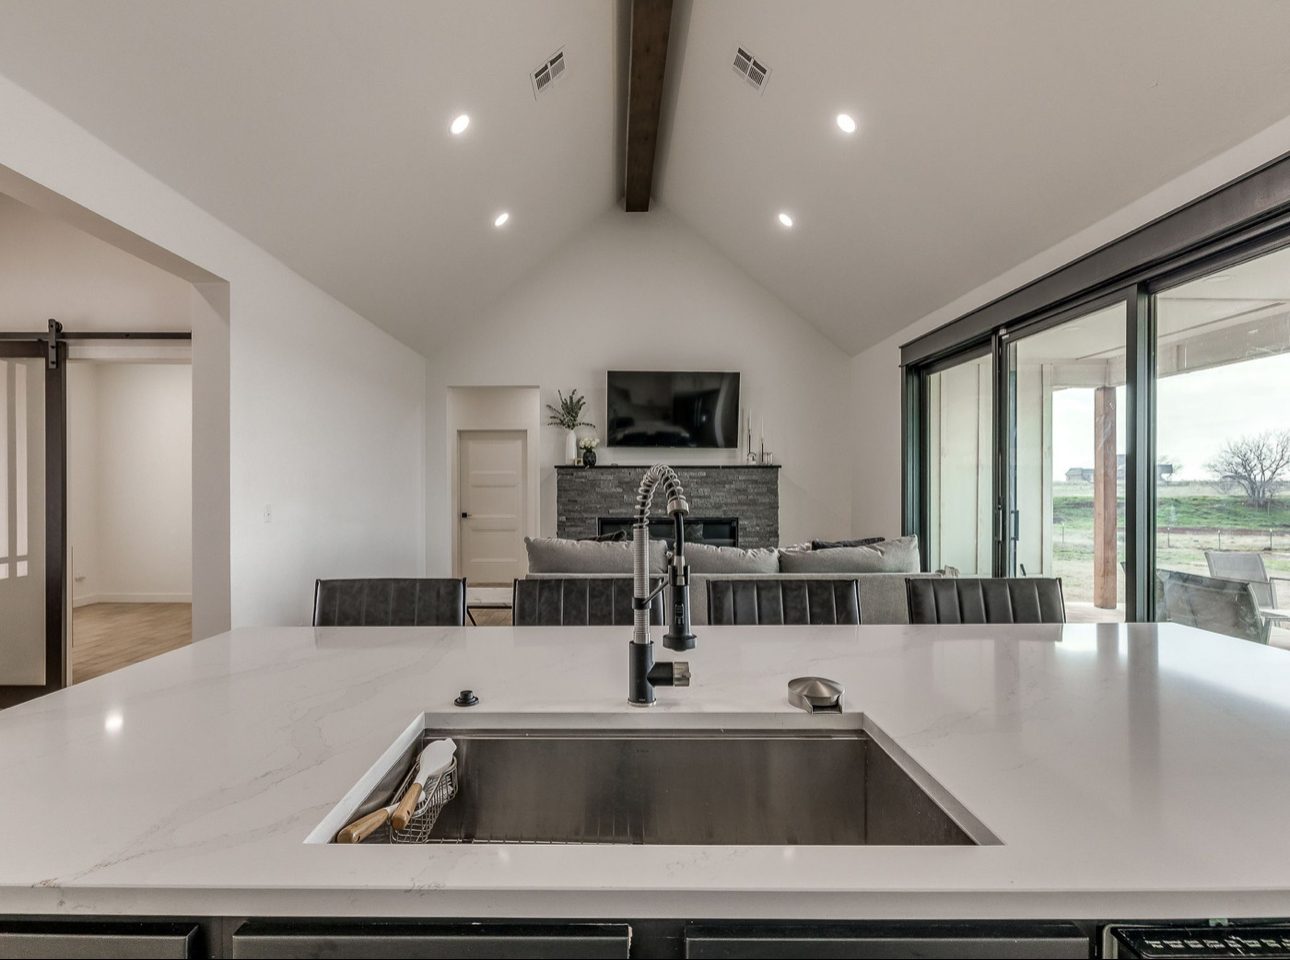
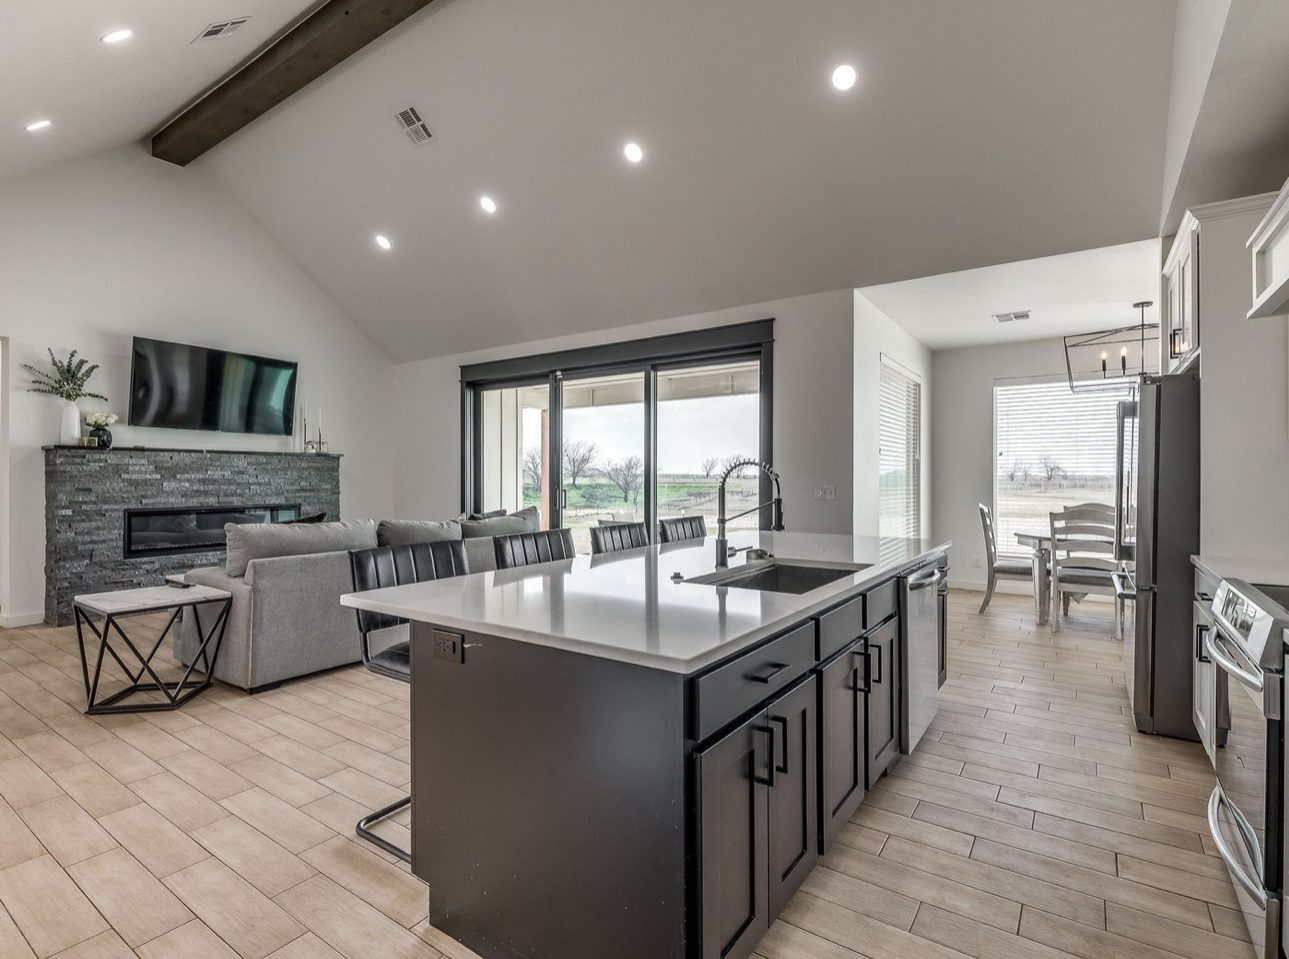
A white quartz island with an undermount sink and matte black faucet, looking across to a stone fireplace and sliding doors
02 REMODELS

Kitchens, suites and whole-home renovations.

We renovate kitchens, primary suites and entire homes, and build additions tied seamlessly into the existing structure.

Explore remodels
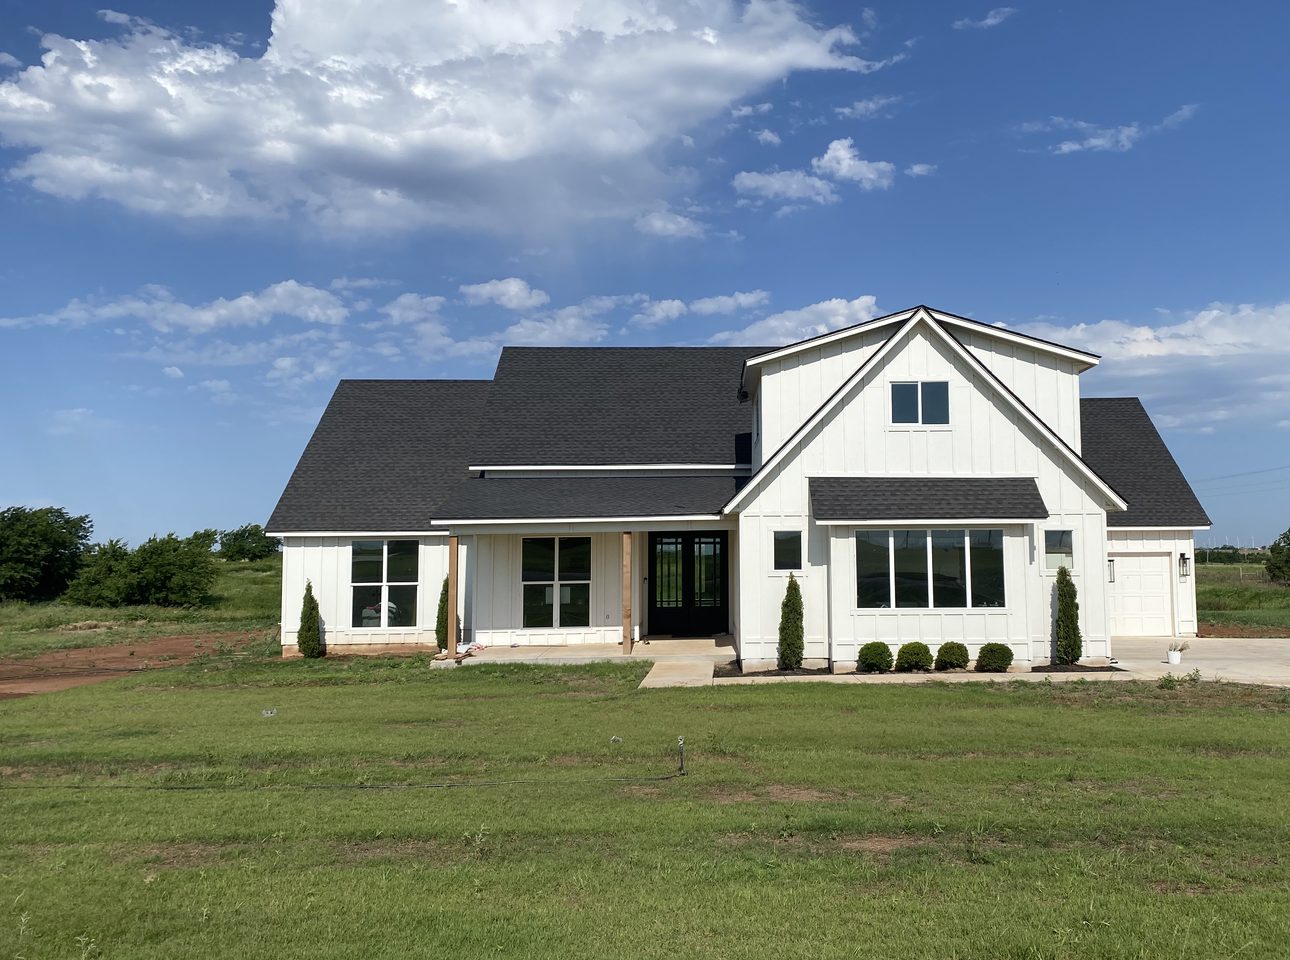
A finished spec home seen from the front on a summer morning, white board and batten under a dark roof, a covered porch on cedar posts and young shrubs along the foundation, on a mown lawn
03 SPEC HOMES

New homes built with the care of a custom build.

Every home rises on a lot we develop, built by the same crews and to the same written specifications as our clients' projects. Our next home is in design now, and its first owner will choose the plan and every finish.

Explore spec homes
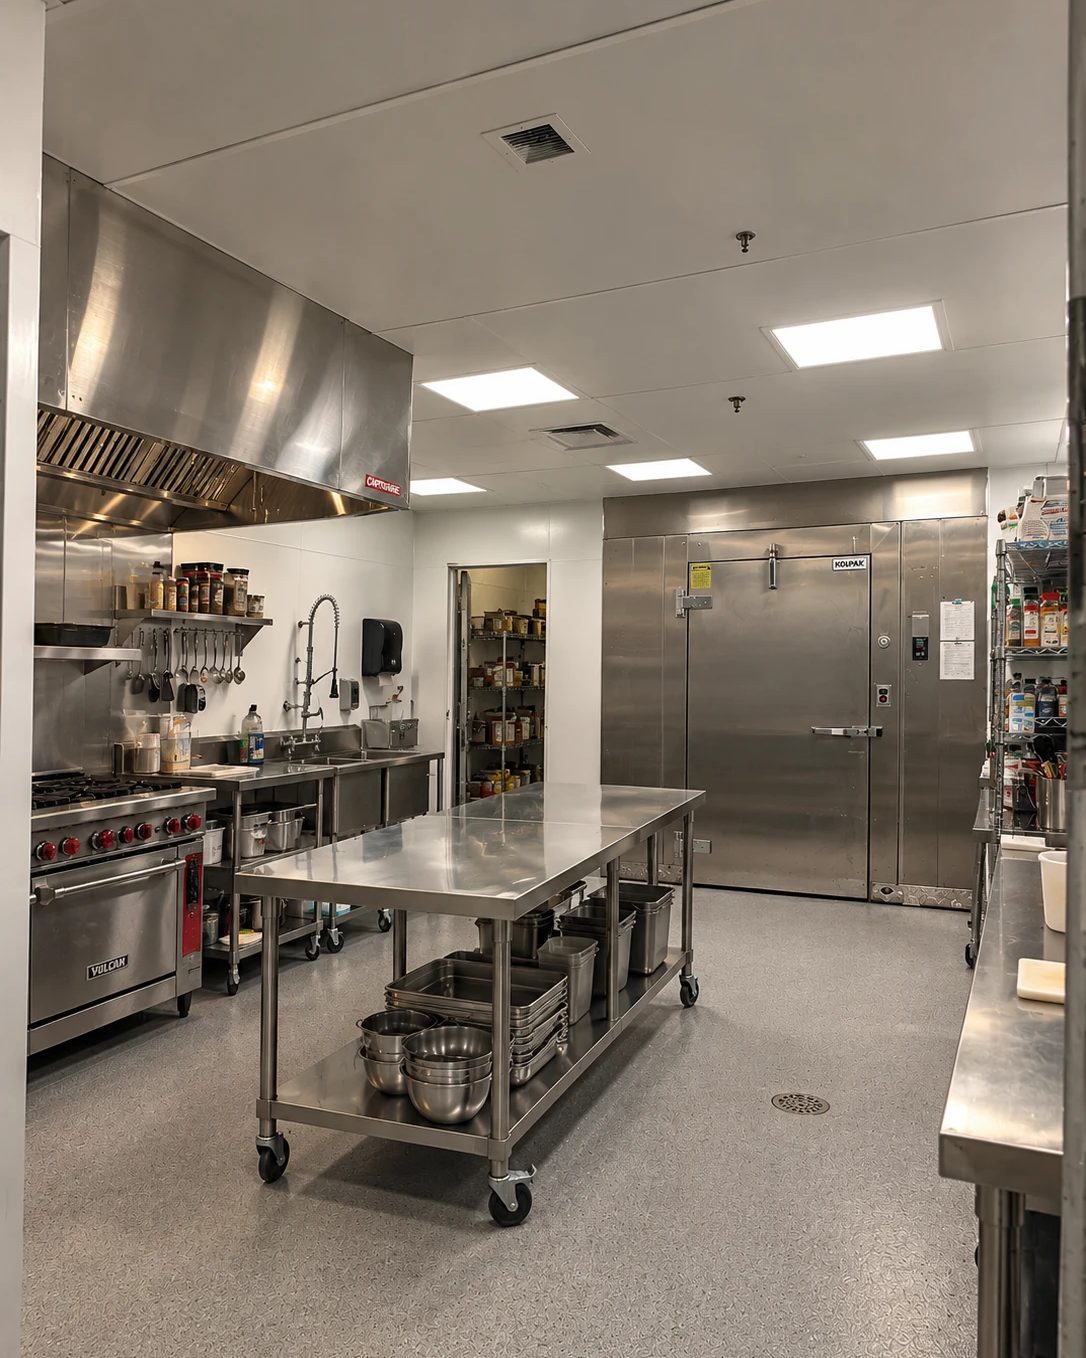
A finished commercial kitchen in stainless steel: a gas range under an exhaust hood, a prep sink with a pre-rinse sprayer, a rolling work table stacked with pans and bowls, a walk-in cooler and a dry storage room at the back, under flat panel lights
04 COMMERCIAL

Commercial interiors planned around your opening date.

We deliver ground-up shells, tenant improvements and complete restaurant build-outs, with full visibility into the schedule from the first day on site.

Explore commercial

From our clients

01 / 04
★★★★★
I had a great experience working with Cayden and his team. I reached out to him on a Friday evening after another contractor didn’t show up, and I was on a very tight timeline. After I explained the situation, Cayden came out that same evening to give me a quote, and they started the work the next morning. By the time of my event on Saturday, I at least had the pergola structure in place, and they came back the following day and finished everything as promised. What I appreciated most was how responsive, efficient, and reliable Cayden was. You can tell he genuinely cares about his work and his customers. I would absolutely recommend his service.
ANNE M. · PERGOLA · SEPTEMBER 2026 · THUMBTACK

Visit a project in progress.

Call 405-974-9963, and we’ll arrange a time for you to visit one of our current projects and see the work as our clients see it.

Radiant floor heat, the day before the pour.

The colored lines are PEX tubing, tied to the reinforcing steel in loops so that it can’t float when the concrete is placed. Heated water runs through that tubing and warms the slab itself, which makes the floor the radiator rather than heating the air above it.

The pipes standing up out of the deck are plumbing stub-ups, set to the drawing before anything is covered, because their position is fixed the moment the concrete is placed. The board beneath the steel is rigid insulation, so the heat moves upward into the house rather than downward into the ground.

None of this can be inspected once the pour is complete, which is why we photograph all of it while it’s still open.

RADIANT FLOOR HEAT, THE DAY BEFORE THE POUR

One standard for every project we build.

A kitchen remodel, a covered patio and a new home each begin with their own drawings. What follows is the same on all three: the same crews, the same detailing, and the same daily record of the work.

  1. 01

    The same crews

    Most of the crews who started with us on our first house are still with us today.

  2. 02

    Daily visibility

    Photographs, video and notes are posted to your client portal at the end of each day on site.

  3. 03

    Concealed work

    Everything behind walls, beneath floors and within roofs is built to the same specification as the finished rooms.

Our guide explains what goes beneath a slab before it is poured. Read the guide

We’ll walk the property with you and put the scope in writing before anything is scheduled.

Your site visit and written, itemized estimate are free.

Every project runs through the same five stages.

  1. 01
    Consultation
    During this phase, the owner will come out to meet you on site. We want to hear your ideas and see your vision, then we’ll work with you on how to execute that within your budget.
  2. 02
    Estimate
    Once we understand the scope of the work, we’ll put together a written budget for you. Every allowance is listed separately, so you can see which numbers are fixed and which ones will depend on the selections you make.
  3. 03
    Design
    We’ll help you settle the plans, the permits, and the finish selections before we break ground. Making those decisions early keeps the trades moving once construction starts, and it gives you the time to consider your choices properly.
  4. 04
    Construction
    Once construction begins, you’ll have your own client portal and app, showing when the work is scheduled along with the photographs and notes from each day on site.
  5. 05
    Completion
    We’ll walk the finished project with you and take care of anything you want addressed. You’ll receive every document for the work in one place when we hand it back to you.

Schedule a site visit.

Share the address and a few details about your project. We’ll arrange a time to walk the property with you and outline what the work will involve.

Your site visit and written, itemized estimate are free.

The request form opens in a new tab in Jobber, the same system that will run your client portal.