
Your home, thoughtfully renovated.
Before we estimate your remodel, we assess the house as it stands and open what we reasonably can, so the plan you approve reflects the true condition of your home.
REQUEST A FREE SITE VISITYour site visit and written, itemized estimate are free.
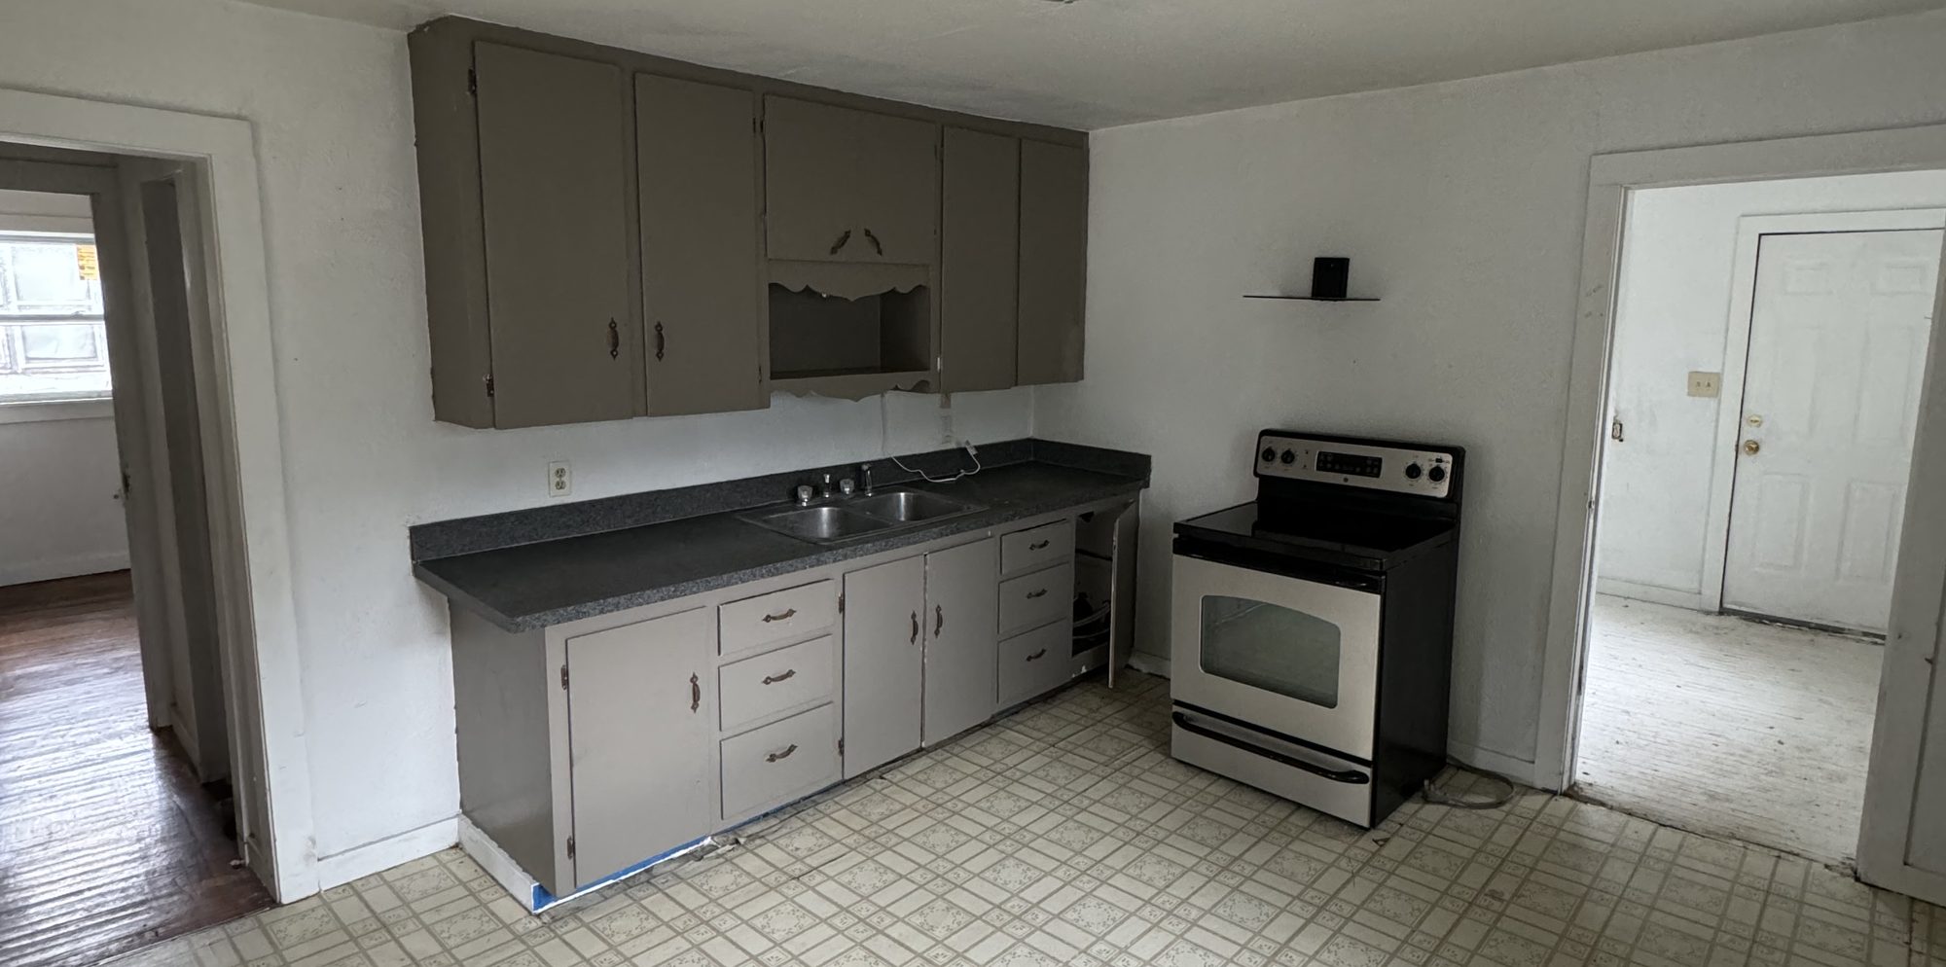
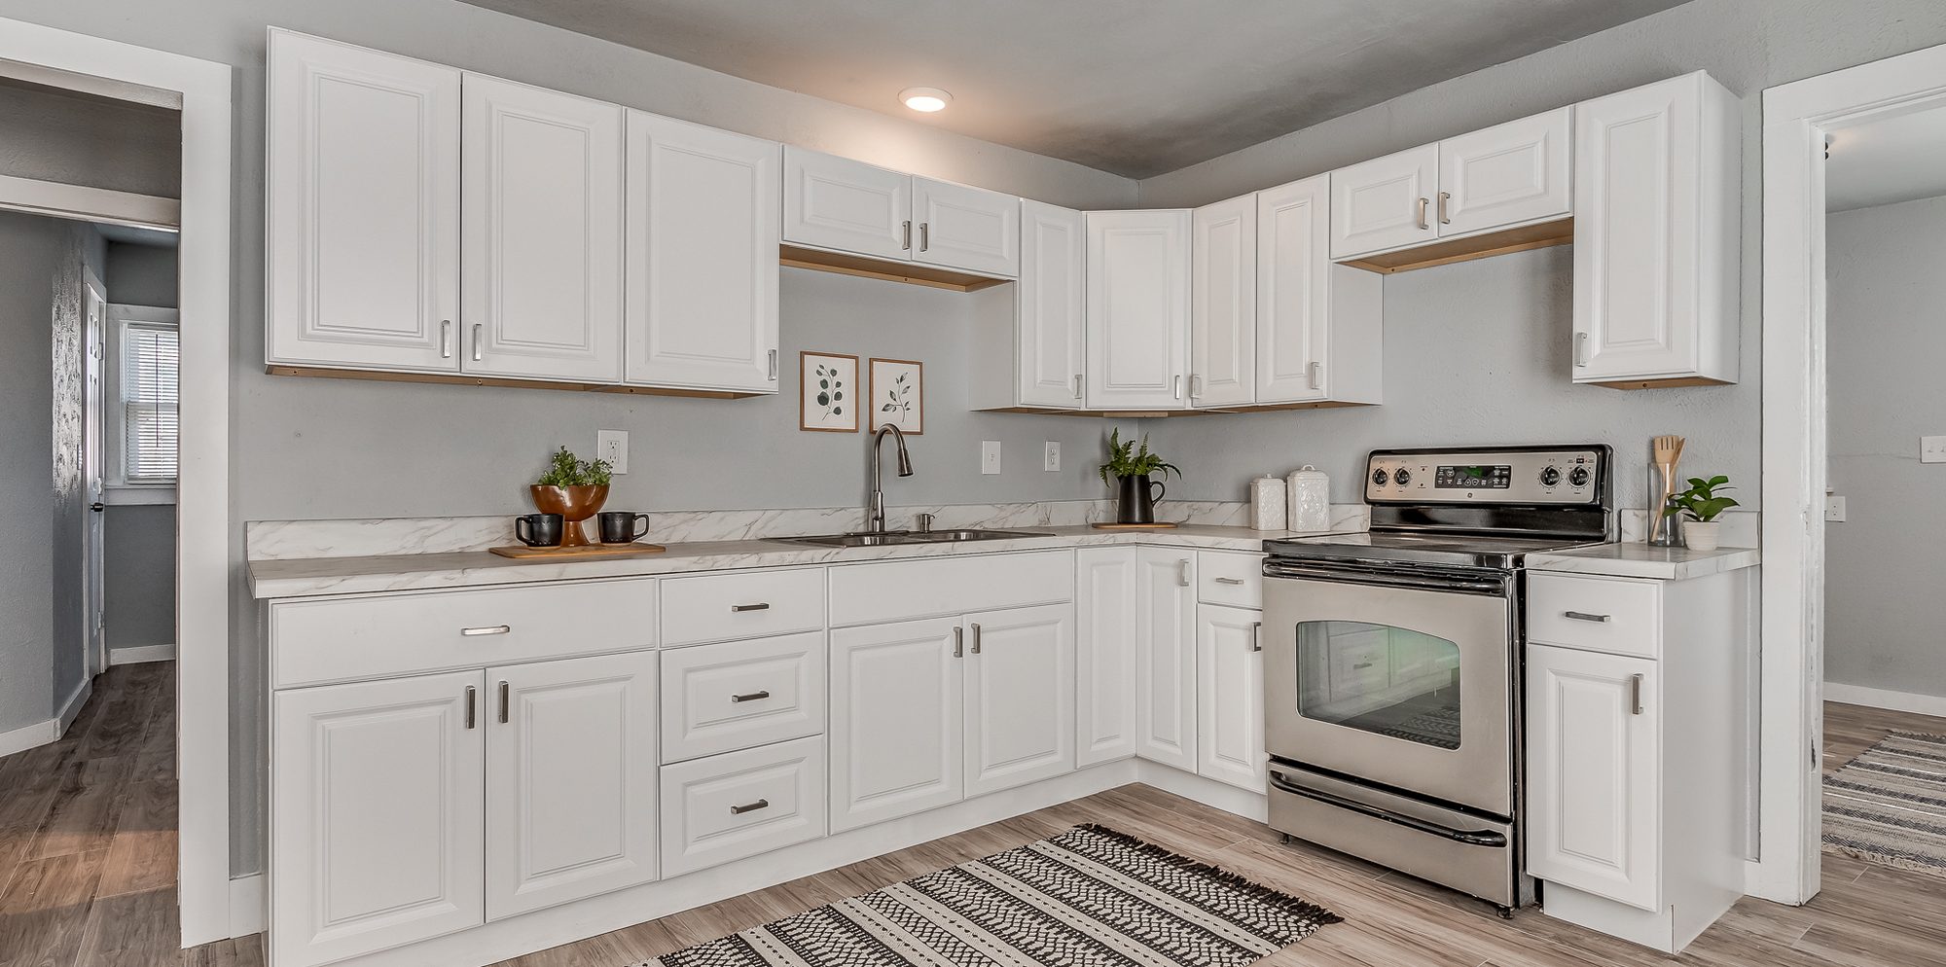
A whole-home renovation in El Reno. The kitchen kept its original footprint, with new cabinets, counters, flooring and paint throughout. Drag the handle to see the same view before demolition and after completion.
We renovate kitchens, primary suites and entire homes, and build additions tied into the existing structure, with every allowance listed separately so you can see which numbers are fixed and which depend on the selections you make.
- Includes
- Design, permits, trades and finishes
- Timeline
- One season for most whole-home work
- Estimates
- Free, itemized and in writing
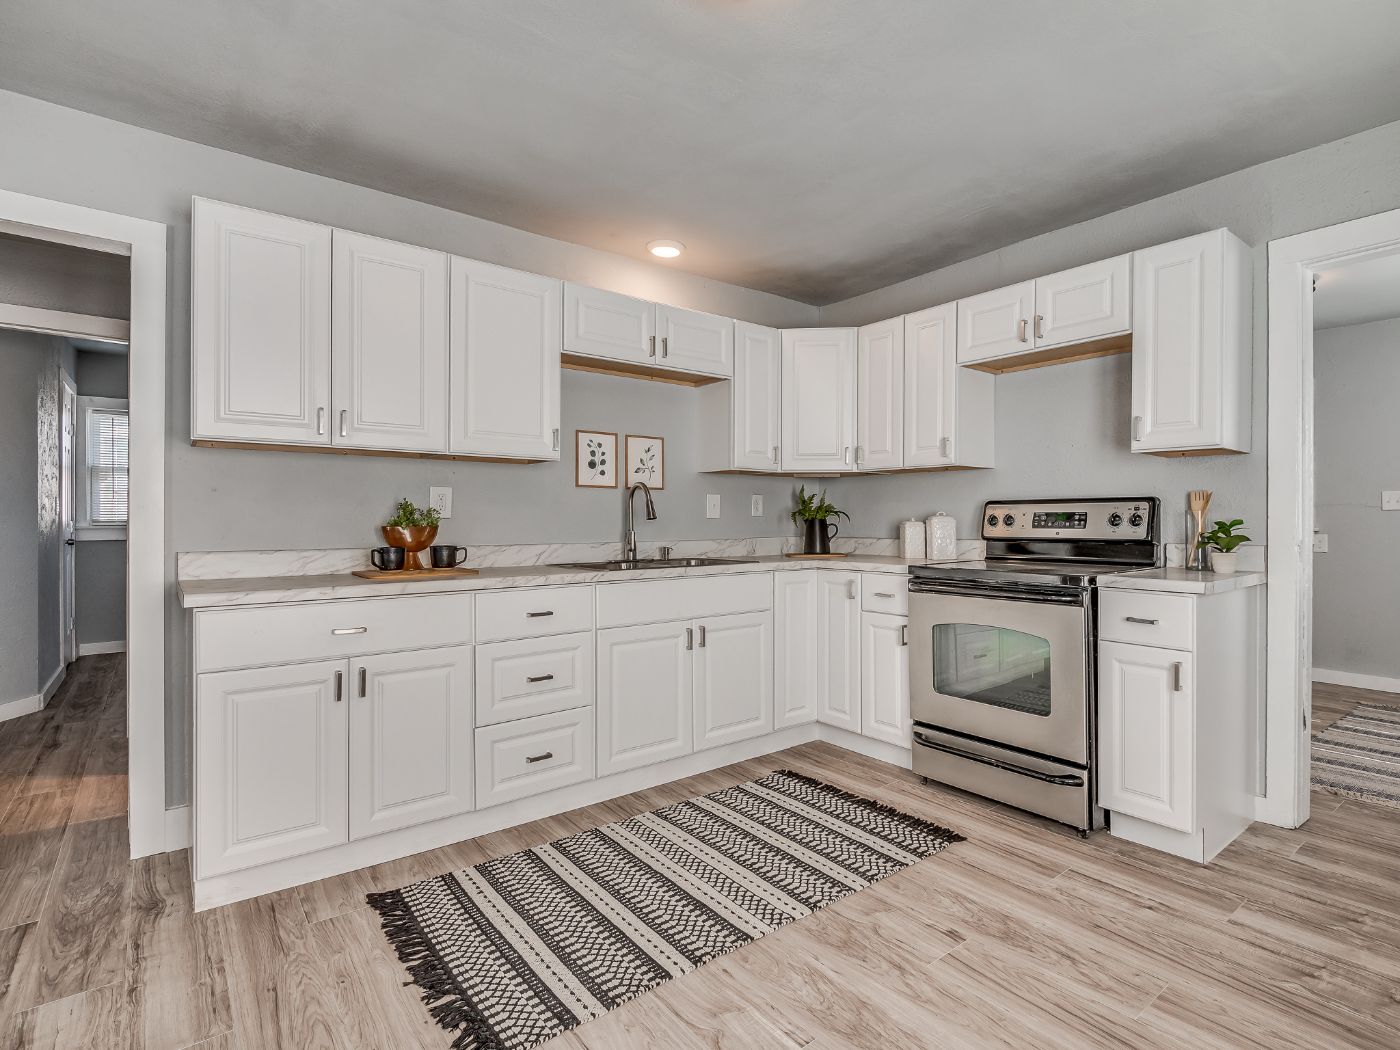
Kitchens planned around the way you cook and gather.
We manage every layout change, structural opening and cabinetry detail, along with the plumbing, electrical and ventilation that must move to bring your new kitchen to life.
- Layout
- Layout changes, structural openings and the plumbing, electrical and ventilation that move with them, planned with you before the order goes in.
- Selections
- Cabinetry, counters and fixtures settled before the order goes in.
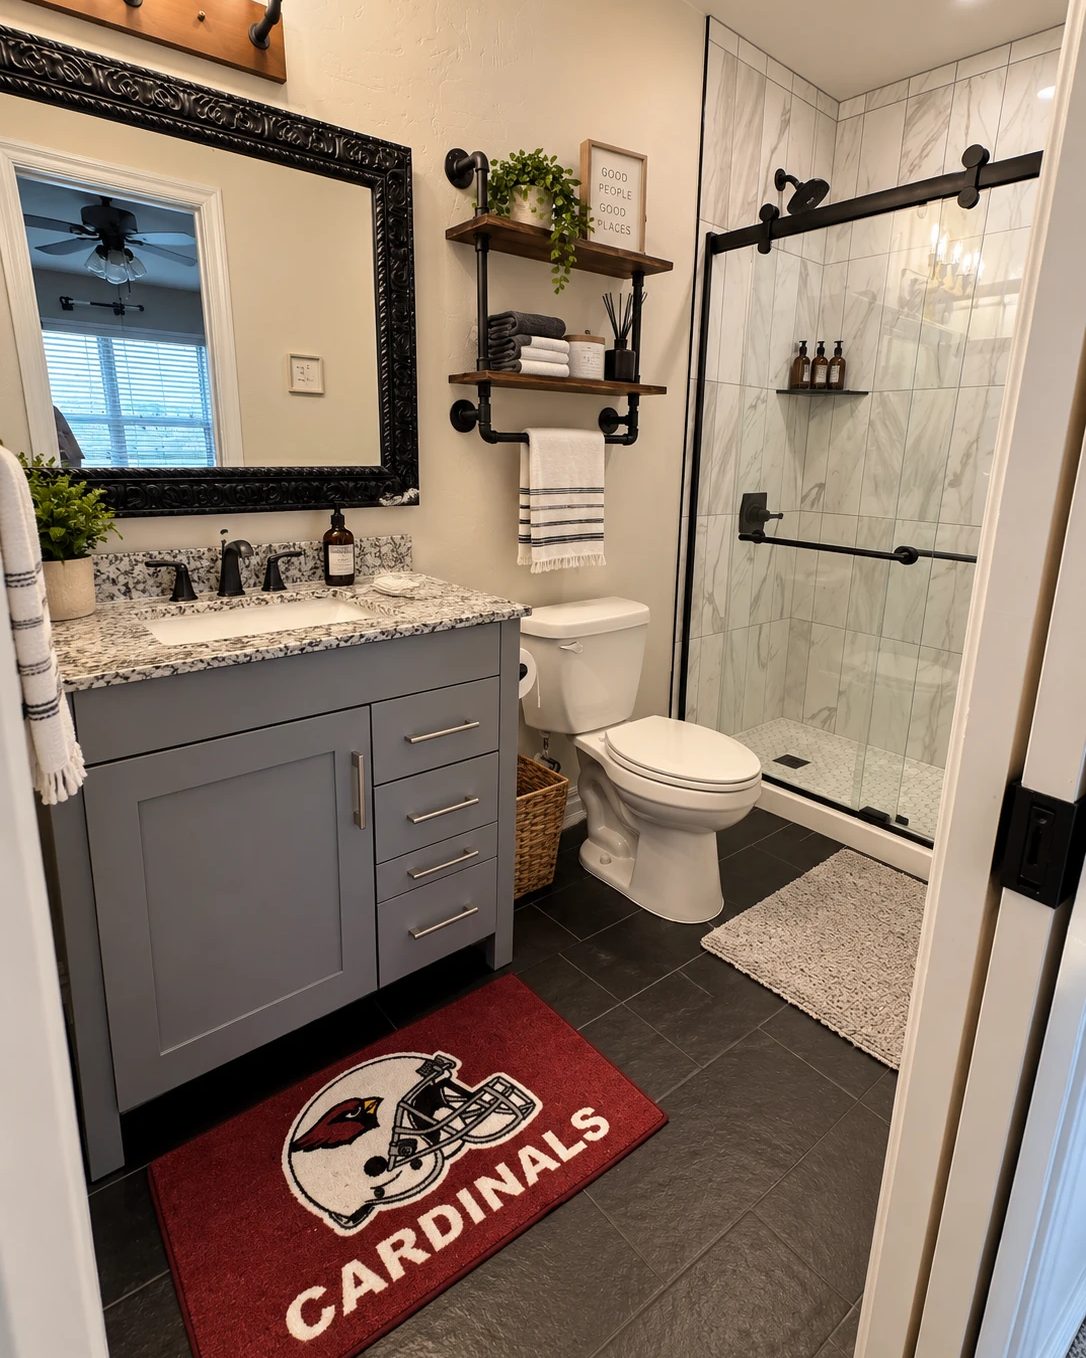
Bathrooms rebuilt with waterproofing behind every finish.
We build every wet area with waterproofing behind the finishes and ventilation sized to keep moisture out of your home.
- Finishes
- Tile, vanities and fixtures selected with you.
- Protection
- Waterproofing and ventilation that keep the room looking new.
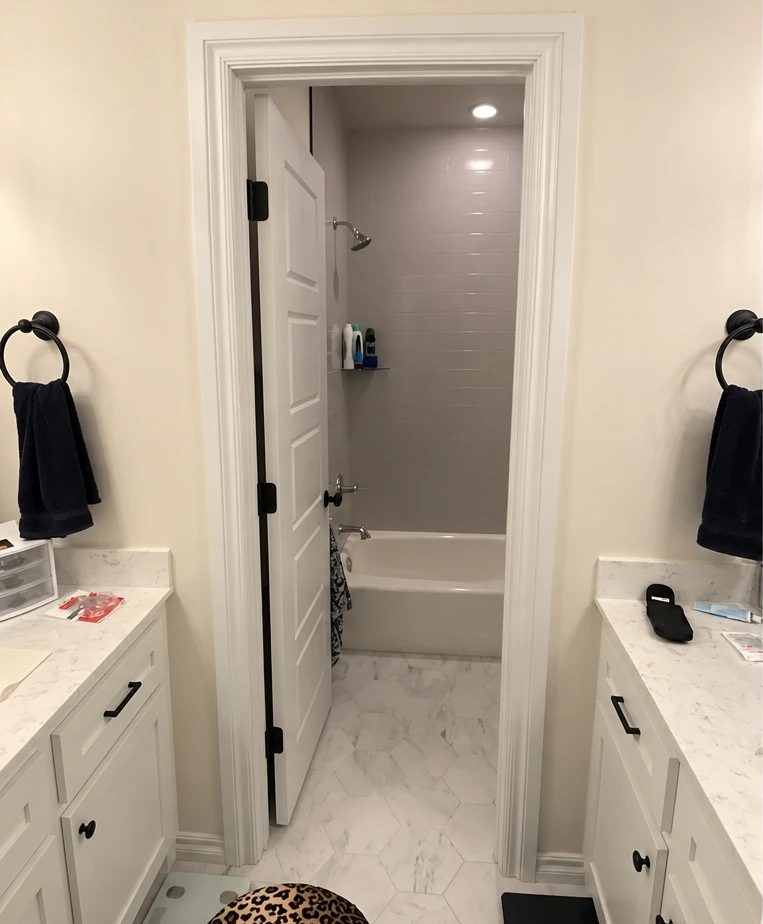
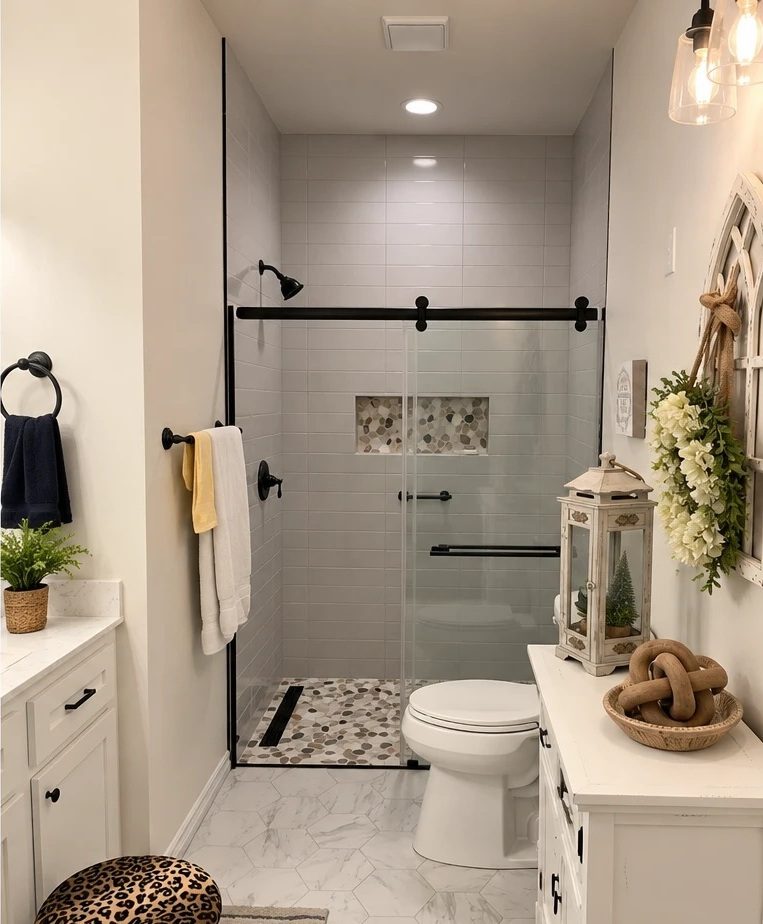
Drag the handle to see the same room before and after. The tub and its surround came out, and a walk-in shower was built in their place to the ADA standard, with a sliding glass door, a pebble floor and a recessed niche. The wet area is waterproofed behind the tile.
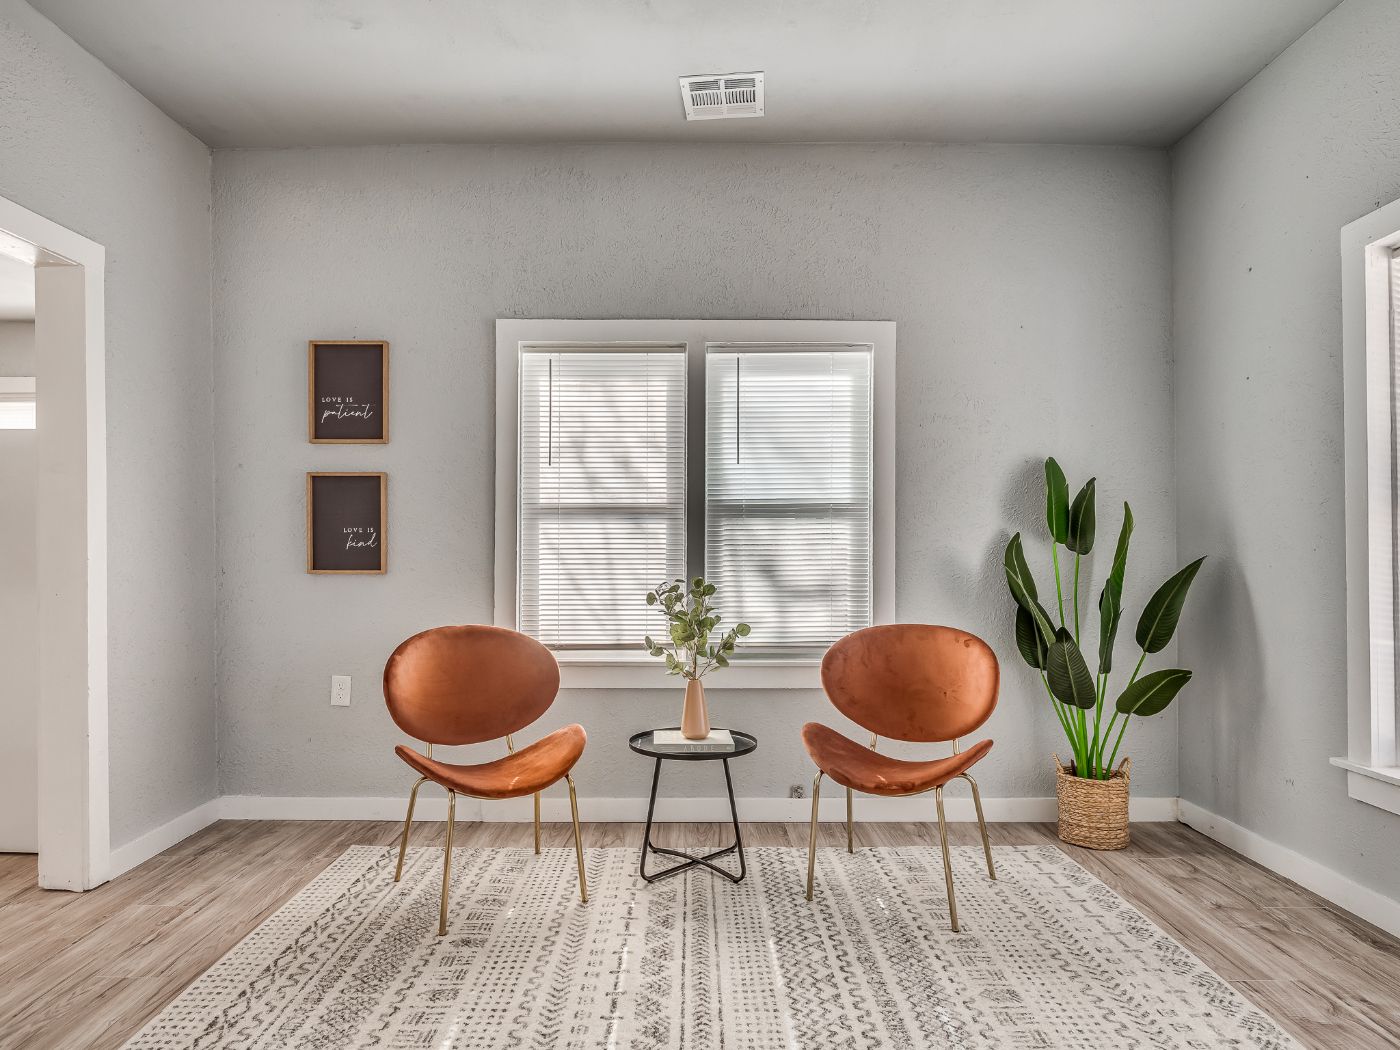
Whole-home renovations, finished room by room.
We take the home down to the studs, replace its systems, and reshape the floor plan around how the house is lived in now.
- Systems
- Plumbing, electrical and mechanical replaced while the walls are open.
- Floor plan
- Rooms reworked around how the house is used now.
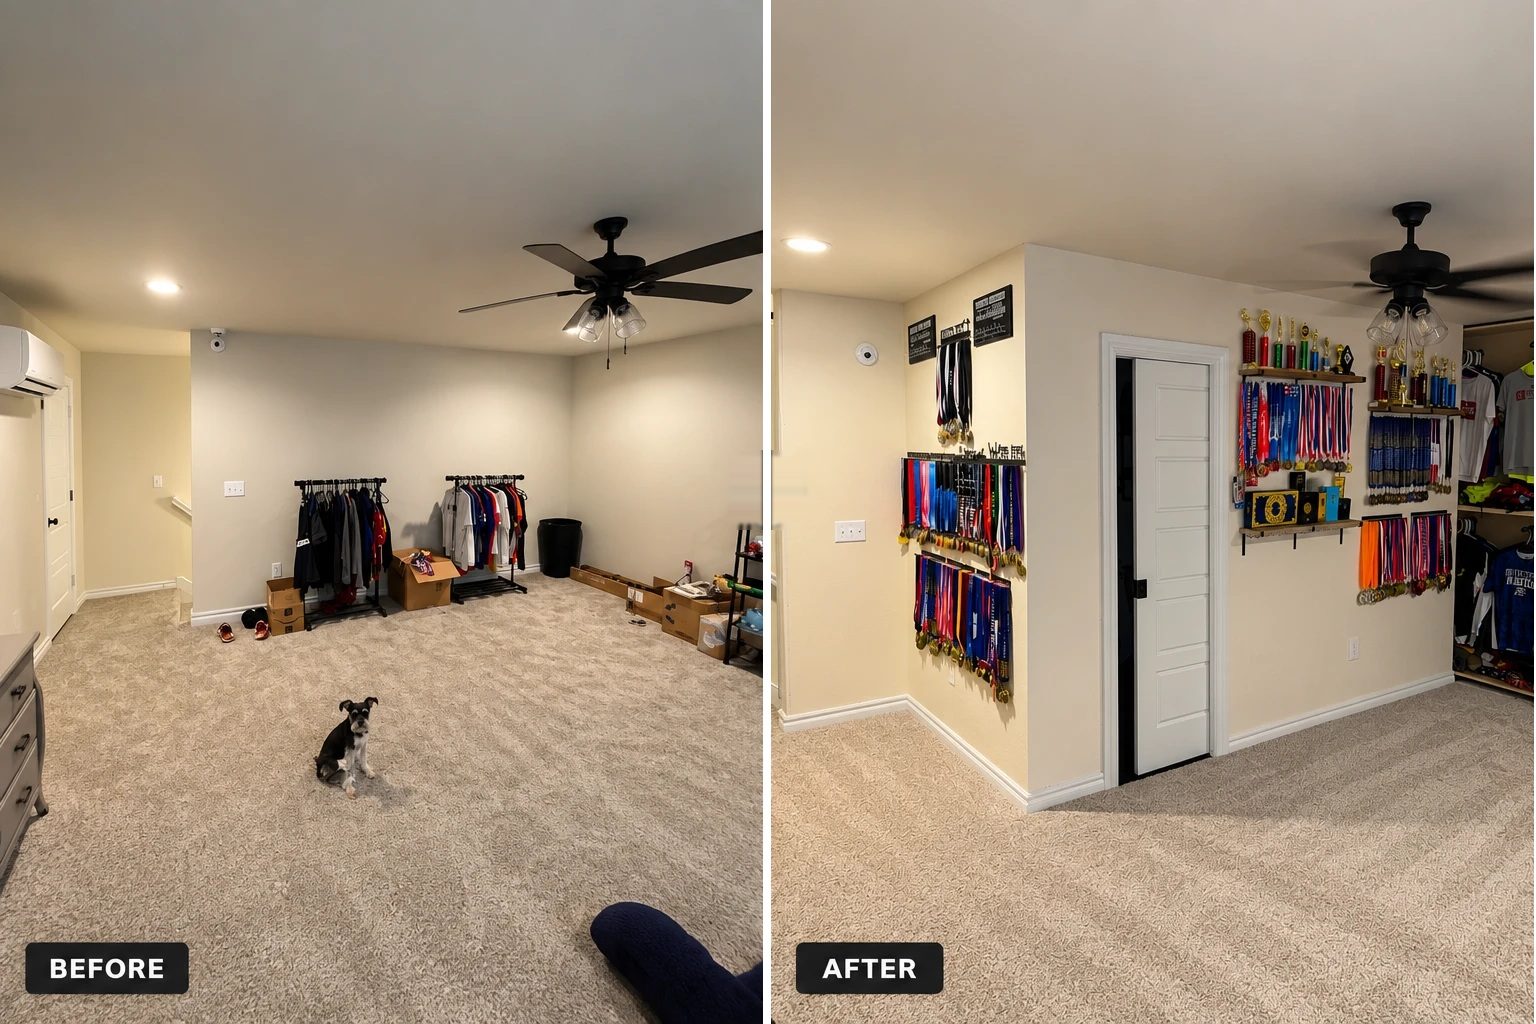
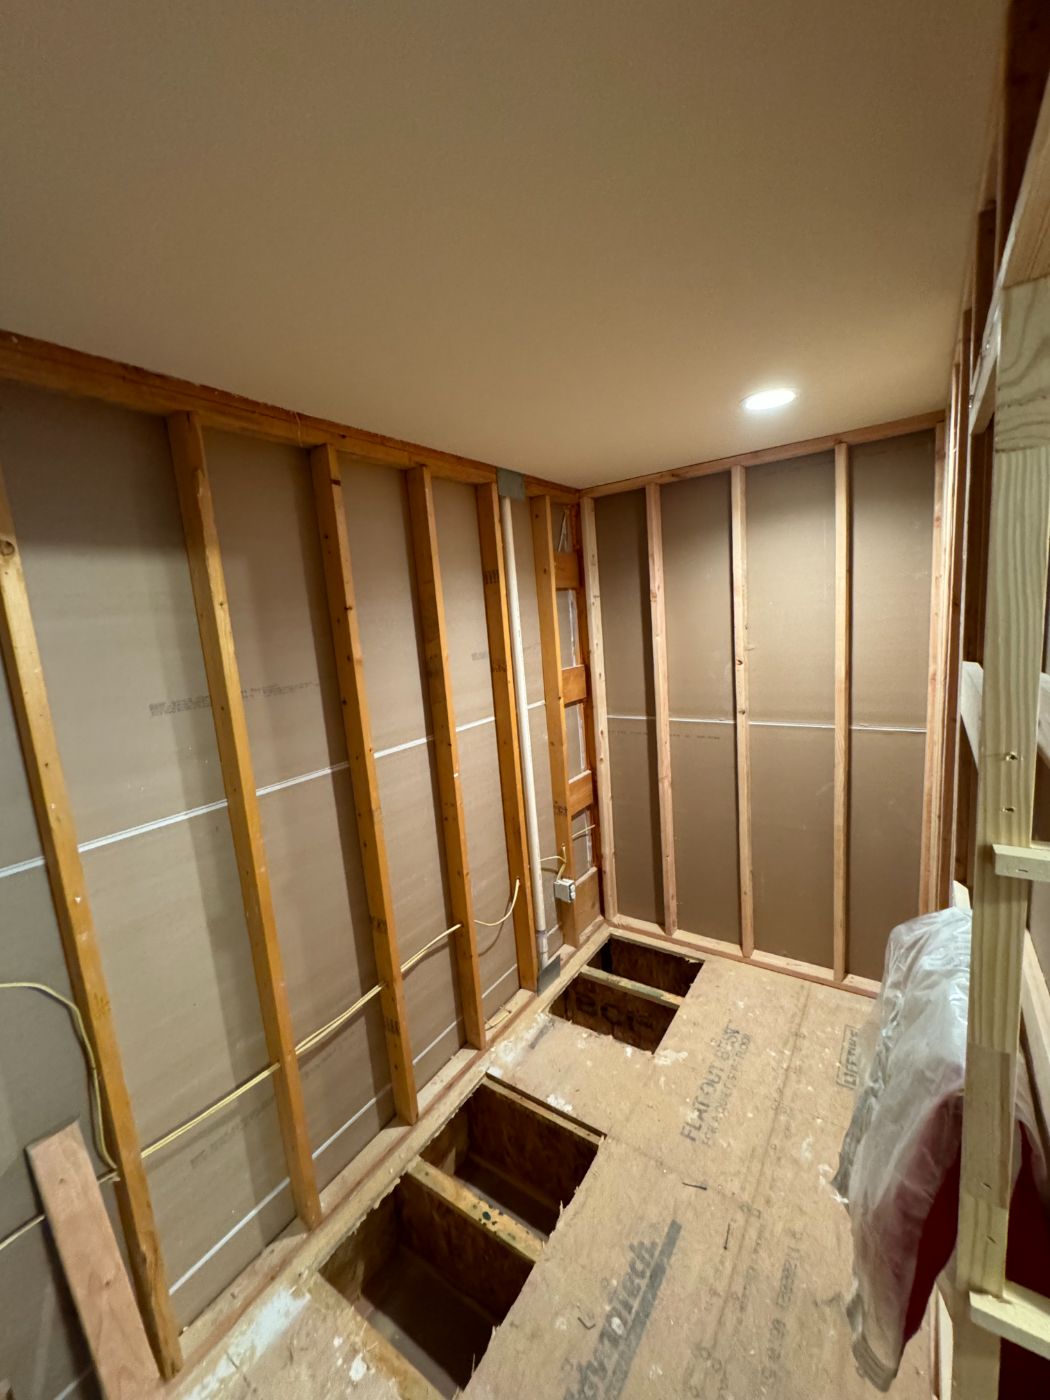
The room is shown before and after. The clothes that stood on freestanding racks now hang behind a new framed wall and door, and the finished walls carry racks of medals and shelves of trophies.
Additions framed and tied into the existing structure.
We tie the new square footage into the existing structure and roof line, so the addition reads as part of the original house.
- Structure
- Framed and tied into the existing house to the engineer’s design.
- Roof line
- Carried through so the addition belongs to the house.
Our make-ready service prepares rental units between tenants for property owners and investors. See the make-ready service
The five stages of a remodel.
Each stage is photographed and added to your client portal the day the work is done, including everything that will be enclosed behind drywall.
- 01
Demolition
We begin with selective demolition, so whatever is behind the walls is found while the budget can still absorb it.
- 02
Framing
We reinforce or correct the beams, headers and footings while the structure is fully accessible.
- 03
Systems
We run and inspect the plumbing, electrical and mechanical while every line is still visible.
- 04
Finishes
We install the cabinetry, tile, trim, paint and fixtures, in the longest phase of a remodel.
- 05
Handover
We walk the finished home with you, close the punch list and hand over every document.
Any additional work is approved in writing before it begins. Read how a change order works
Conditions discovered behind the walls.
Opening the walls of an existing home often reveals conditions the original drawings didn’t show. When that happens, we inform you the same day, typically with photographs, and present clear options before any work proceeds.
Anything we can’t yet see at the estimate is carried as a separately listed allowance, so you can clearly distinguish confirmed costs from provisional ones.
- Selective demolition
- Walls are opened early, so rot, outdated wiring and undersized structure are found before your budget is committed.
- Priced in writing
- Additional work arrives as a written change order with its cost and schedule effect.
- Your decision
- Some conditions need immediate attention and others can wait. The decision is always yours.
Monthly payment options are available through Acorn Finance. See financing options
Visit a project in progress.
Call 405-974-9963, and we’ll arrange a time for you to visit one of our current projects and see the work as our clients see it.
We’ll walk the home with you and review what’s behind the walls before you commit to anything.
Your site visit and written, itemized estimate are free.
From our clients
Walk through your home with us.
Share your plans for each room, and we’ll walk through the home with you and outline the scope of work involved.
Your site visit and written, itemized estimate are free.
The request form opens in a new tab in Jobber, the same system that will run your client portal.