
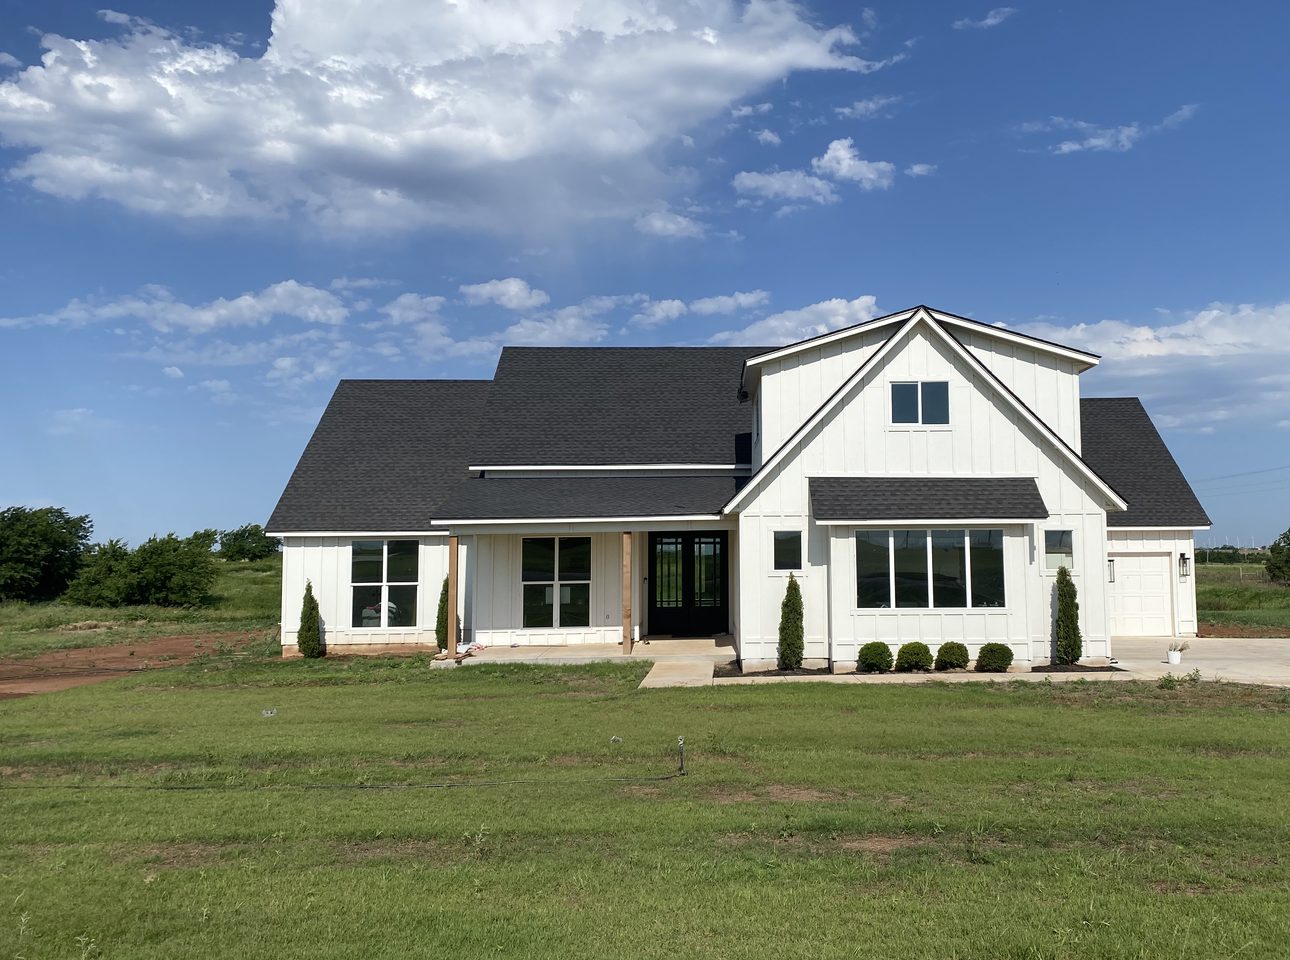
Homes built to our own standard, ready for their first owners.
Each home begins with a lot we develop and a plan we design, and is finished with the materials we’d choose for our own family, from the framing to the final fixture.
Every home we have built has been sold.
Our next home is in design now. Buyers who join at this stage can select the layout and the finishes before construction begins.
Each home is priced individually, and you receive the price in writing when you call or join the list.
- Where
- Edmond, Deer Creek and north OKC
- Size
- 1,900 to 3,400 square feet
- Next project
- Winter 2026
- Status
- Lot secured, plans in design
Be the first to learn about our next home.
Join the list, and we’ll contact you while the plan is still open, so you can choose the layout and every finish before construction begins.
Quality begins at the foundation.
The streets, the drainage and the grading are engineered before the first foundation is poured. It’s the least visible work we do and the most permanent, and it sets the standard every home on these lots is held to.
Personalizing your home at each stage of construction.
- 01
Before construction
The plan can be tailored to you. Room sizes, garage orientation, window placement and every finish remain open, giving you the experience of a custom home on a lot we have already secured.
TEN TO TWELVE MONTHS OUT - 02
During construction
Finishes remain yours to select. With the framing complete, you’ll select the cabinetry, tile, paint, lighting, plumbing fixtures and outdoor living package.
THREE TO FIVE MONTHS OUT - 03
At completion
The home is complete and ready for move-in, with any items noted during your purchase addressed before you receive the keys.
MOVE IN AT CLOSING
A closer look at the finish work.
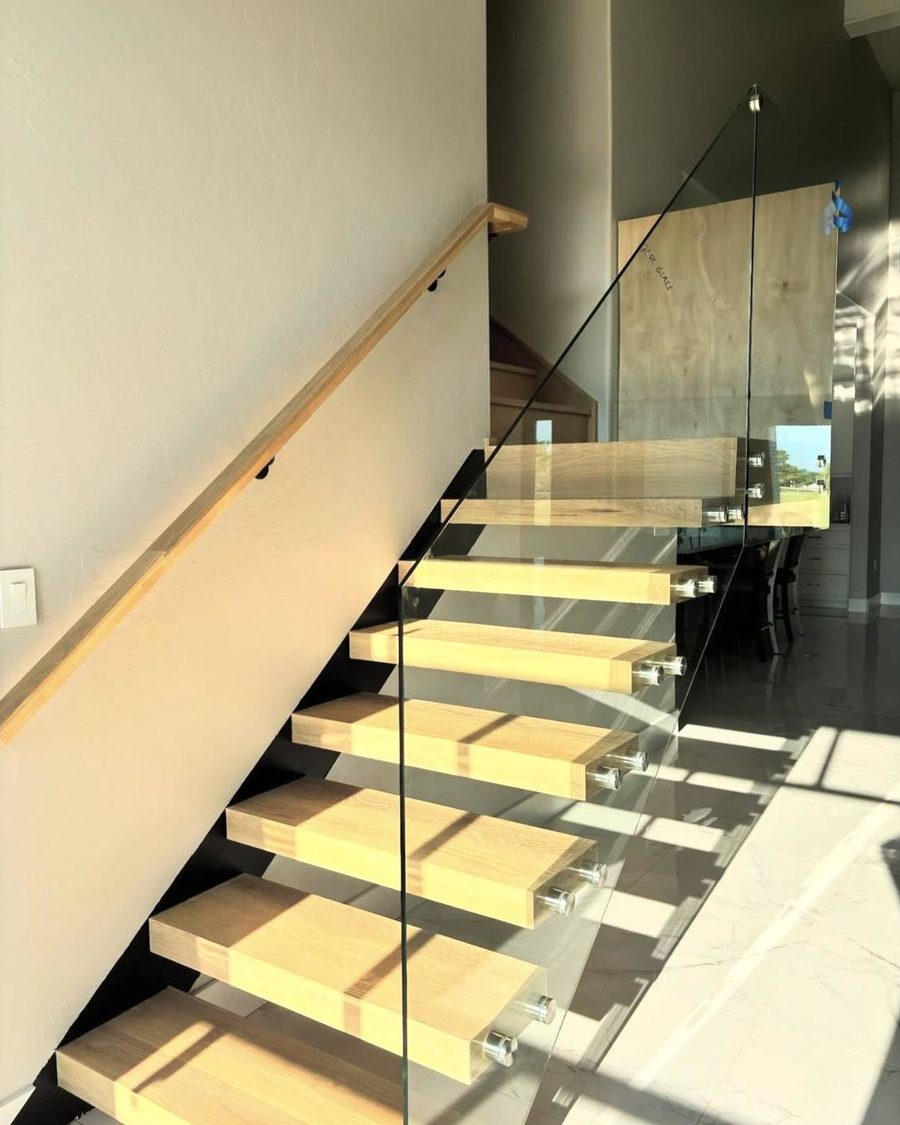
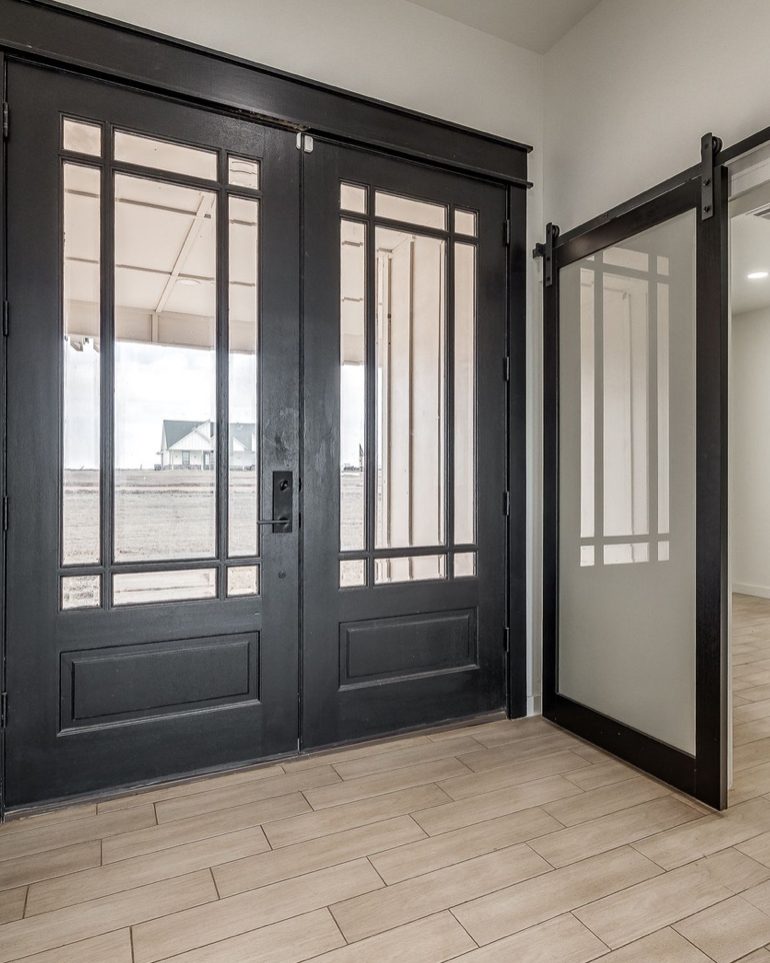
Our guide explains what happens before a slab is poured, step by step. Read the guide
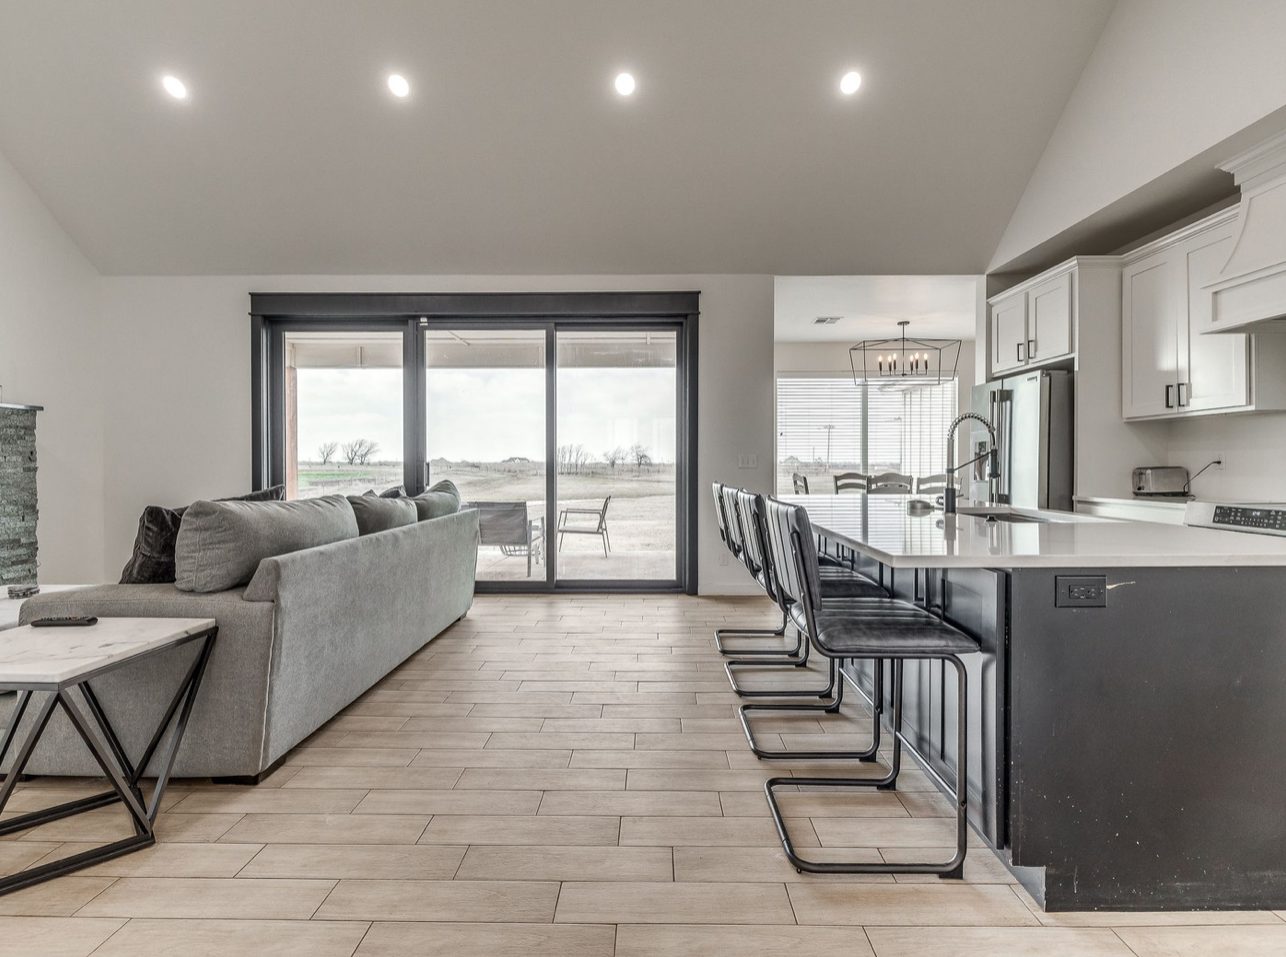
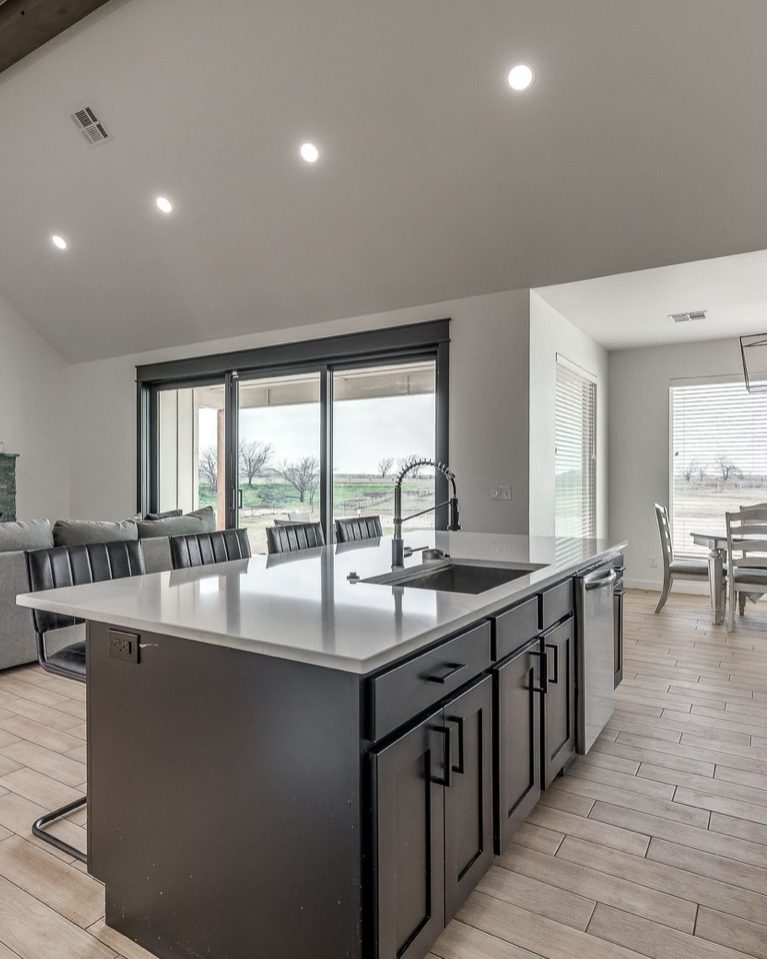
Open, light-filled living spaces.
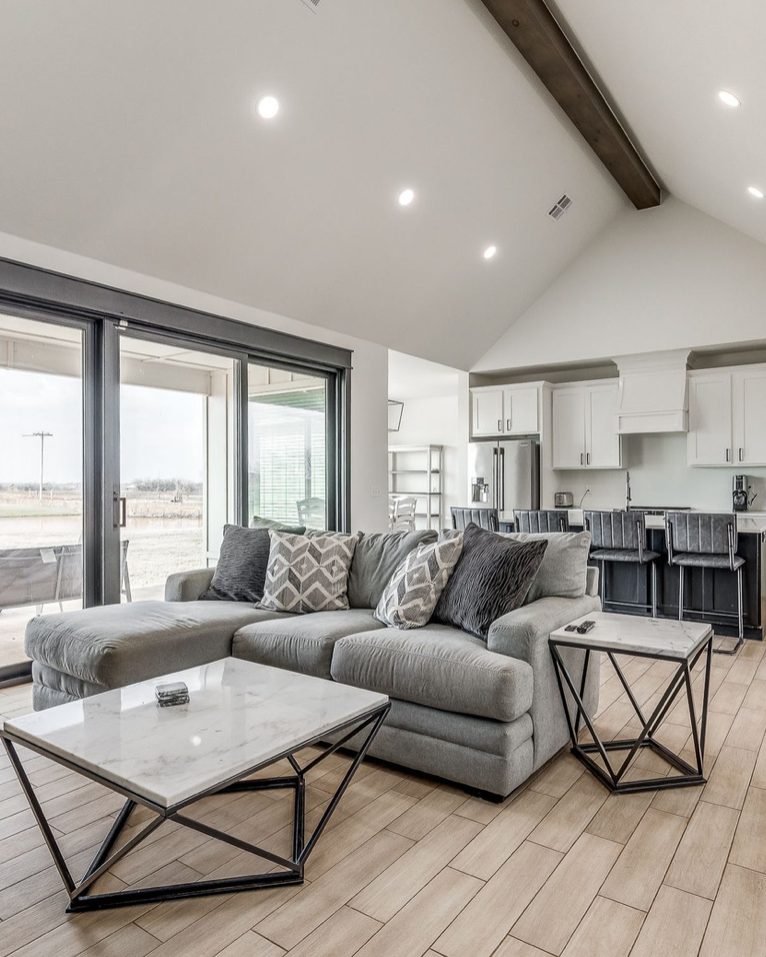
Vaulted ceilings, wide sliding doors and an open kitchen bring the whole family together, with views across the lot from every main room.
Built to the same specification as our clients' homes.
From the slab to the final fixture, each home on our own lots is held to one written standard.
- 01
The same crews on every home.
The framing, concrete and finish crews on our own homes are the same crews who build every RDG project.
- 02
Every stage is photographed and documented.
We photograph the slab, the framing and the mechanical rough-in before each is covered. That record is provided with the home, so you can see exactly what’s behind the finished walls.
- 03
Finishes selected to last.
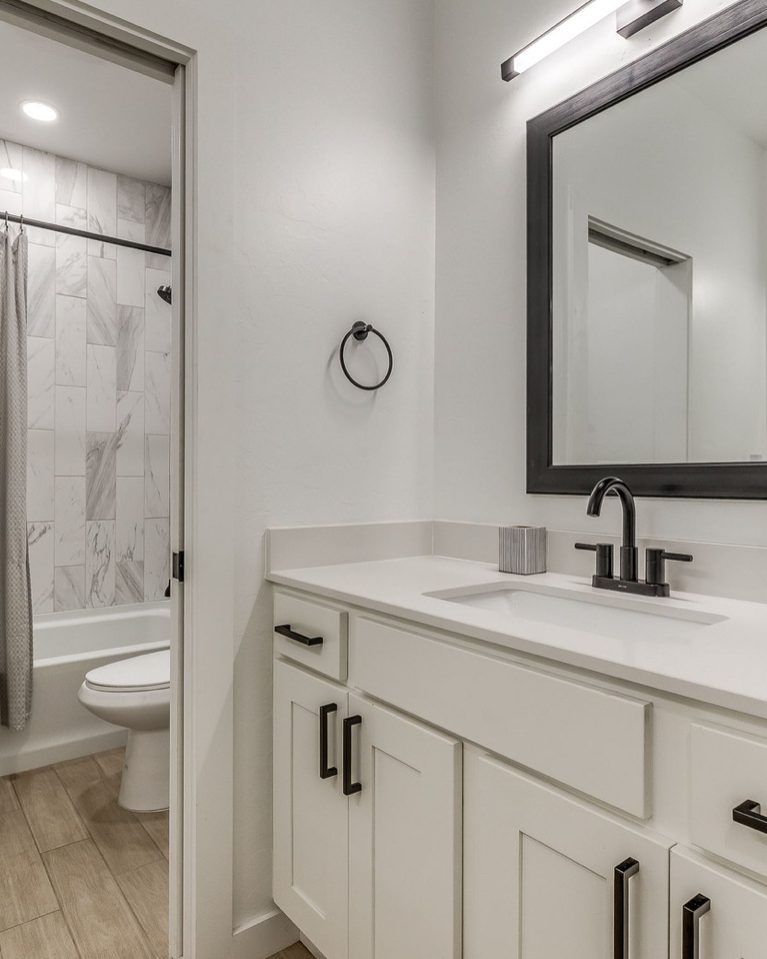
Quartz countertops, plank tile flooring and matte black hardware are selected to look as good years from now as they do on move-in day.
Walk a home under construction.
You’re welcome to walk a current project with Cayden Ridgeway and see the framing, the slab and the finish work for yourself. Call us, and we’ll arrange a time that suits you.