
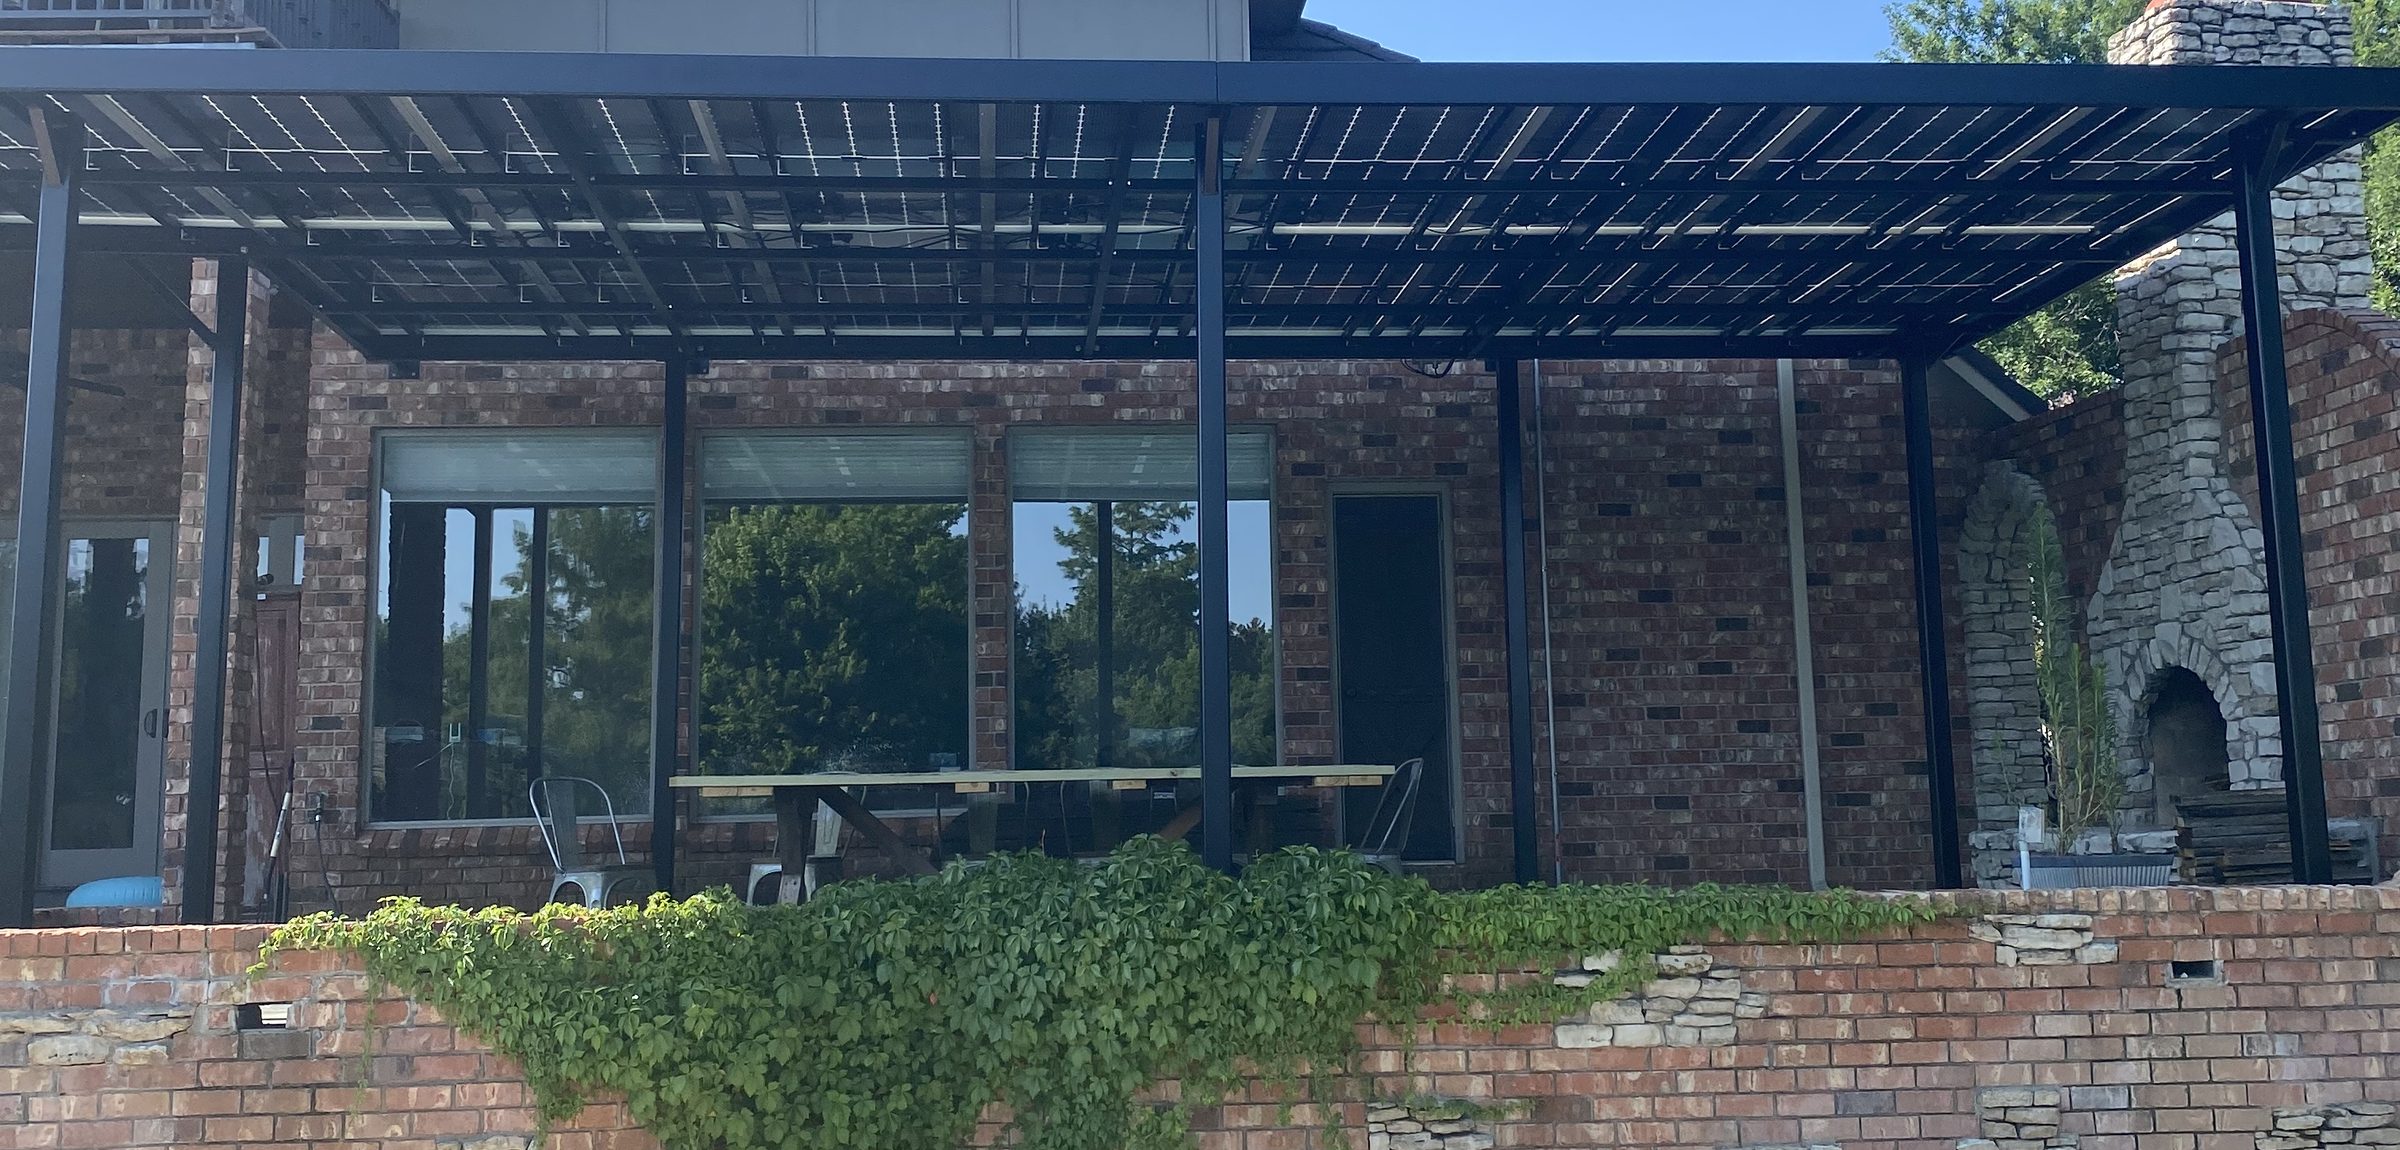
Outdoor living spaces, engineered from the ground up.
Covered patios, pergolas, outdoor kitchens, fire features, hardscape and turf, planned together as one space and built to perform through Oklahoma summers and severe storms.
REQUEST A FREE SITE VISITYour site visit and written, itemized estimate are free.
Every outdoor space we create is planned as one complete system. The structure, the surfaces and the utilities are designed together, so the finished yard feels like a natural extension of your home.
- Includes
- Structures, surfaces, fire features and turf
- Timeline
- A few months from start to completion
- Estimates
- Free, itemized and in writing
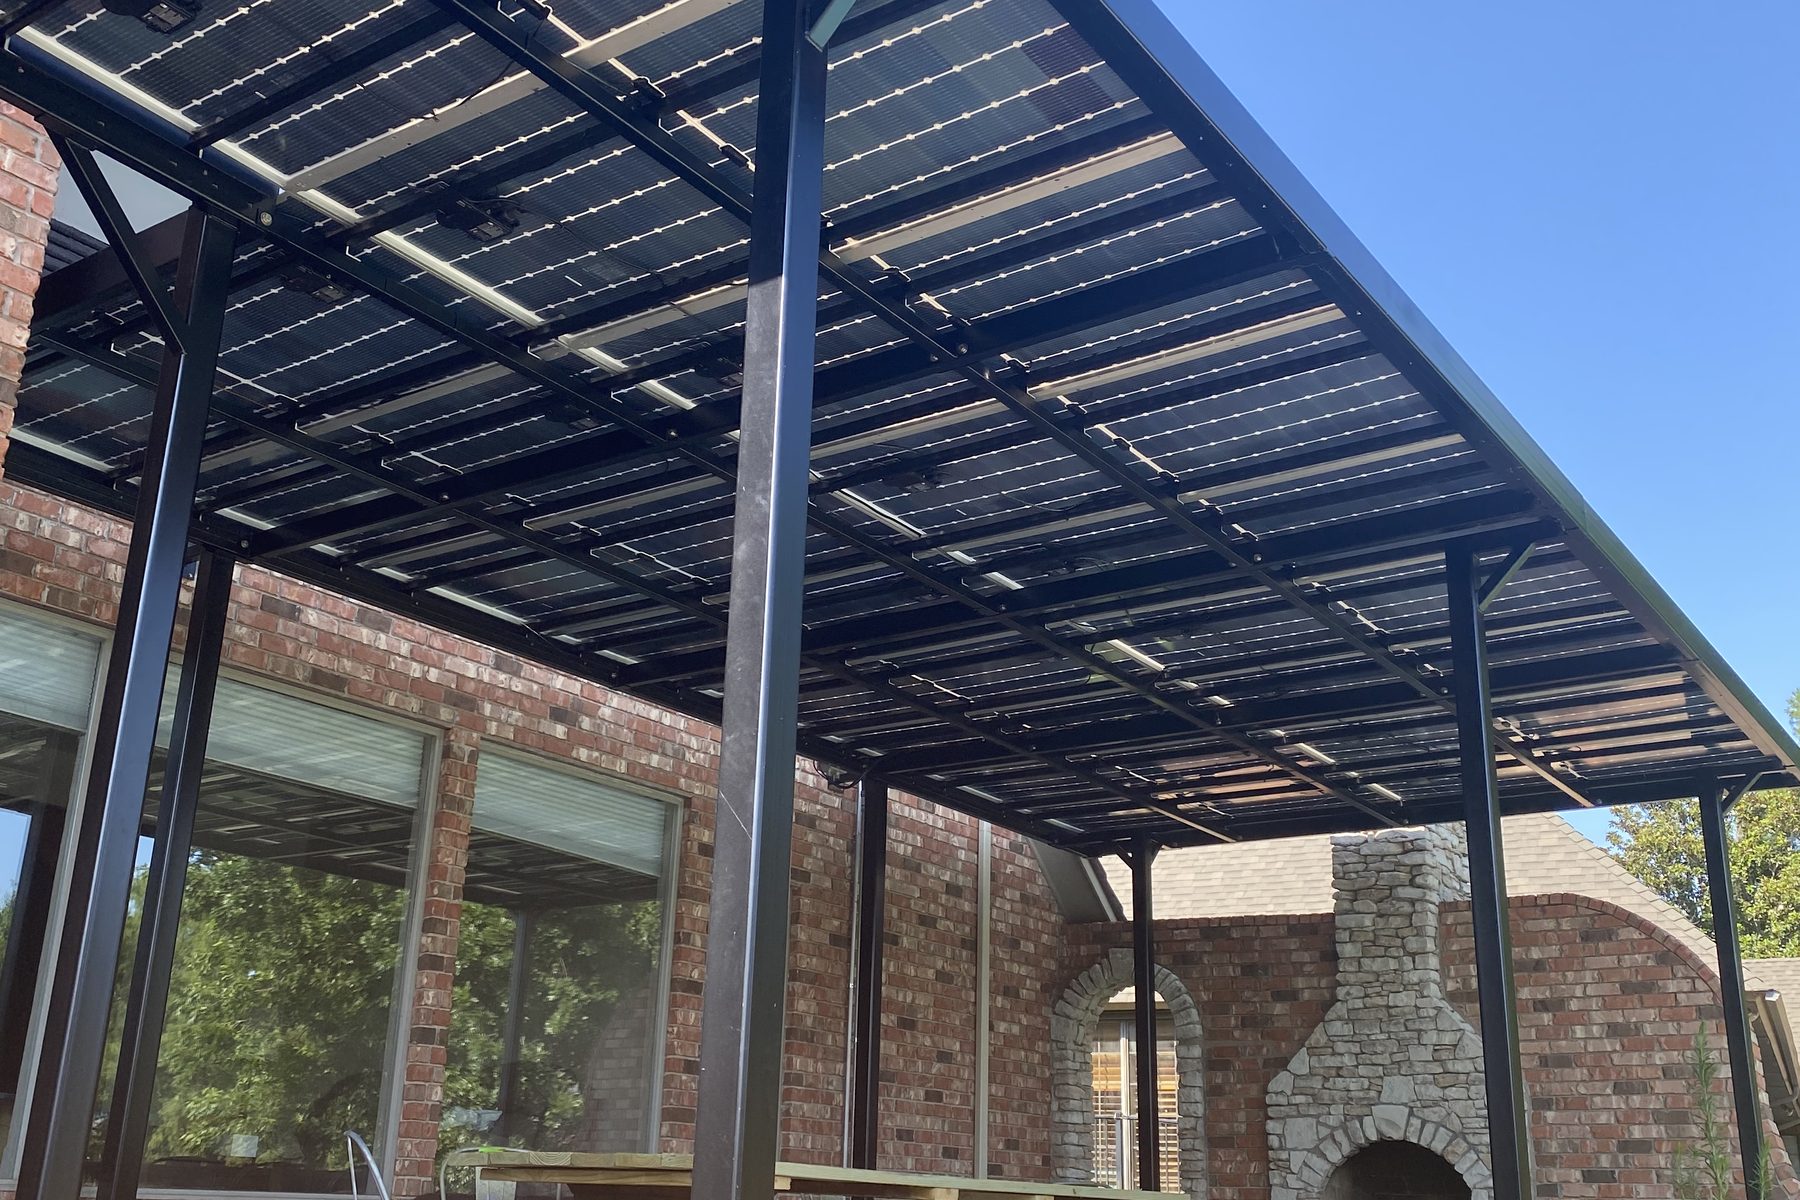
Covered structures designed around your home.
We design pergolas, covered patios and outdoor kitchens to suit your home, whether that means echoing its architecture or setting a deliberate modern contrast, and set each one on its own engineered piers. Electrical and gas service are installed before any finishes are applied.
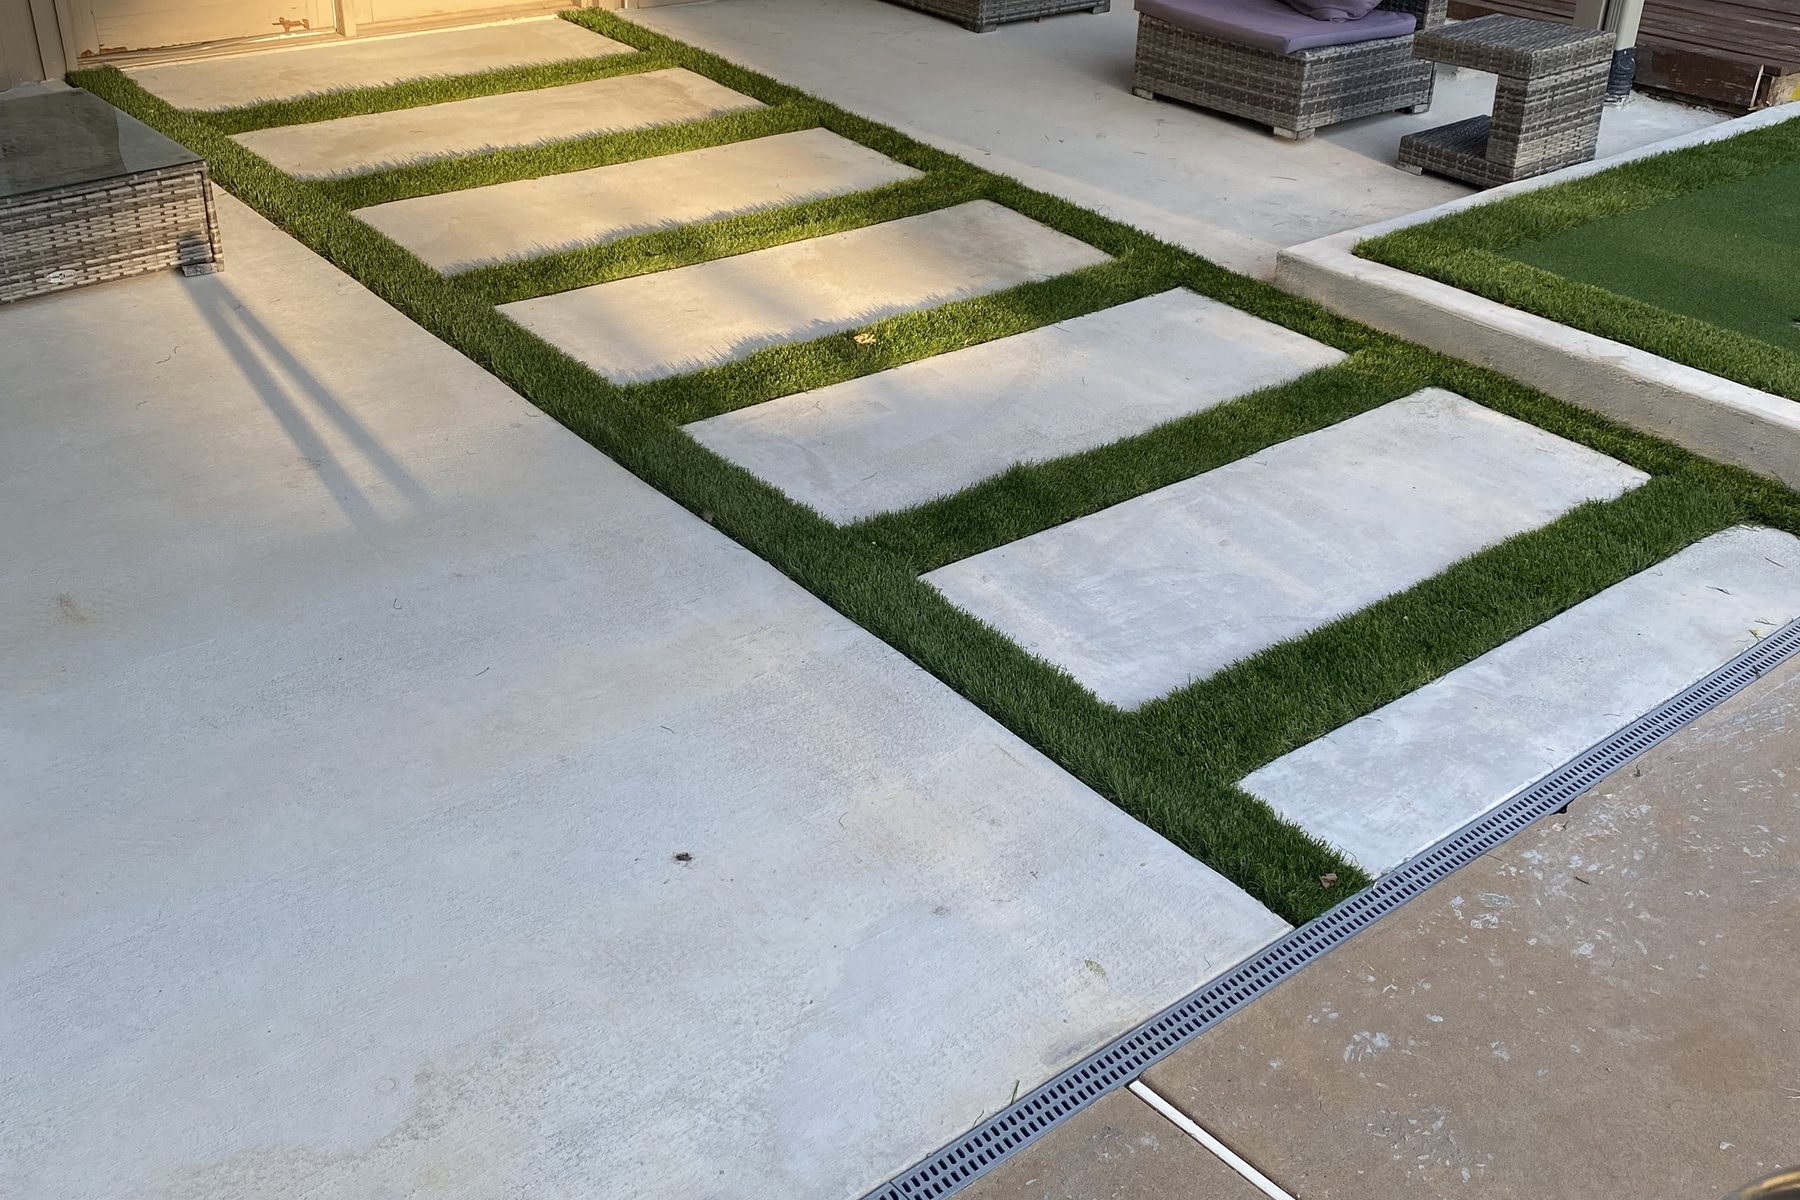
Surfaces built to remain level for years to come.
We install pavers, poured concrete, natural stone and turf over a compacted base with engineered edge restraint. That foundation determines how each surface performs over time, and every surface is graded to carry water away from your home.
- Base
- A carefully prepared base, so patios and walks stay level.
- Drainage
- Graded away from the house, with drains added wherever the natural grade requires them.
- Materials
- Concrete, pavers, natural stone or turf, each on its own prepared base.
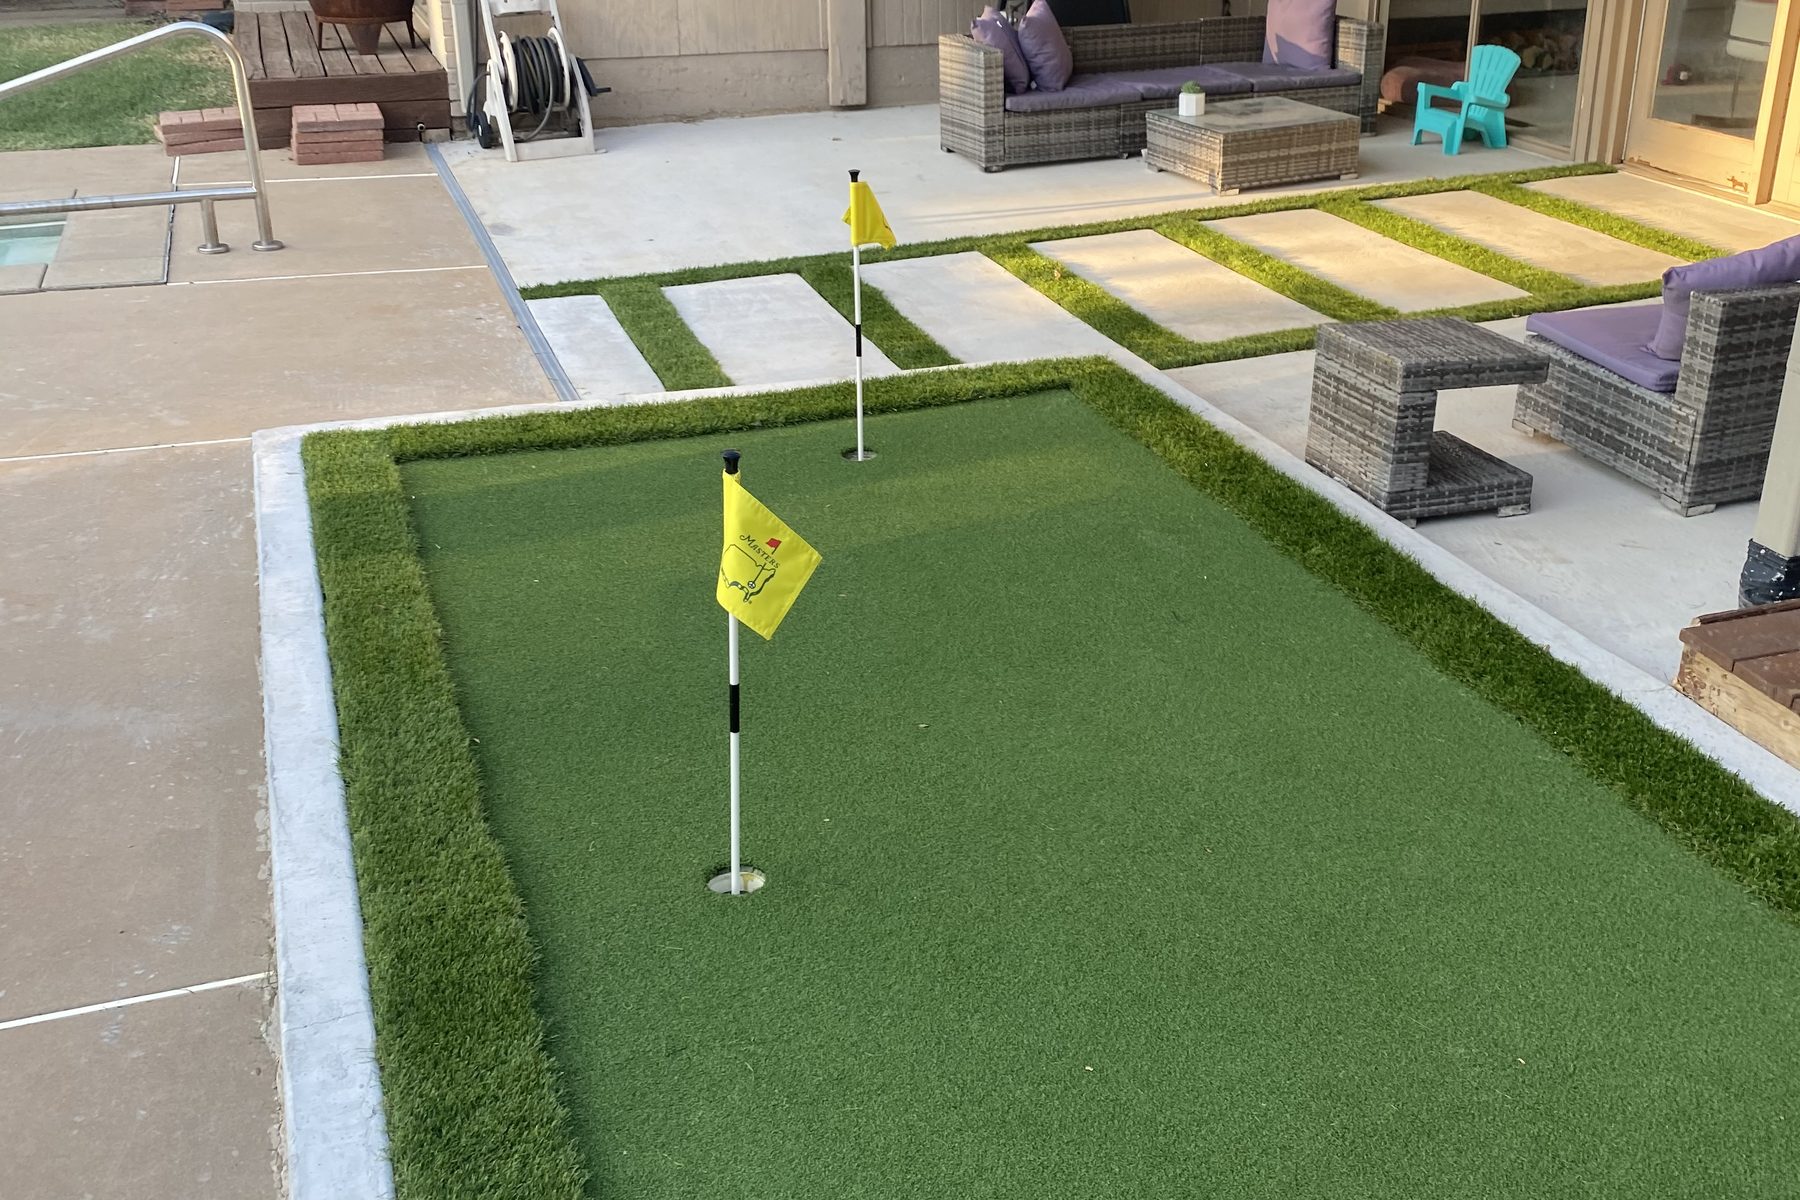
Turf and fire features for every season.
Synthetic turf stays green and ready for play all year, and a putting green receives the same careful base preparation as a patio, so it rolls true for years. Outdoor fireplaces and fire pits carry your evenings well into the fall.
- Fire
- Fireplaces and fire pits designed as the gathering point of your yard.
- Turf
- Synthetic turf that stays green year round, with no watering or mowing.
- Finish
- Putting greens built to roll true, season after season.
How your outdoor space comes together.
The work beneath every surface is planned before anything is poured, and each stage is photographed and added to your client portal as it is completed.
- 01
Site and drainage
We set the grades and drains while the yard is open, so water is directed away from your home before any surface is installed.
- 02
Footings
Posts are set on engineered footings, exactly where the drawings place them.
- 03
Utilities
Gas, water and electrical service for kitchens, fire features and spas are installed together while the yard is still open.
- 04
Selections
Your structure material and surfaces are finalized early, because each choice shapes the drawings and the estimate.
Our guide explains the building permit a covered structure requires in Oklahoma City. Read the guide
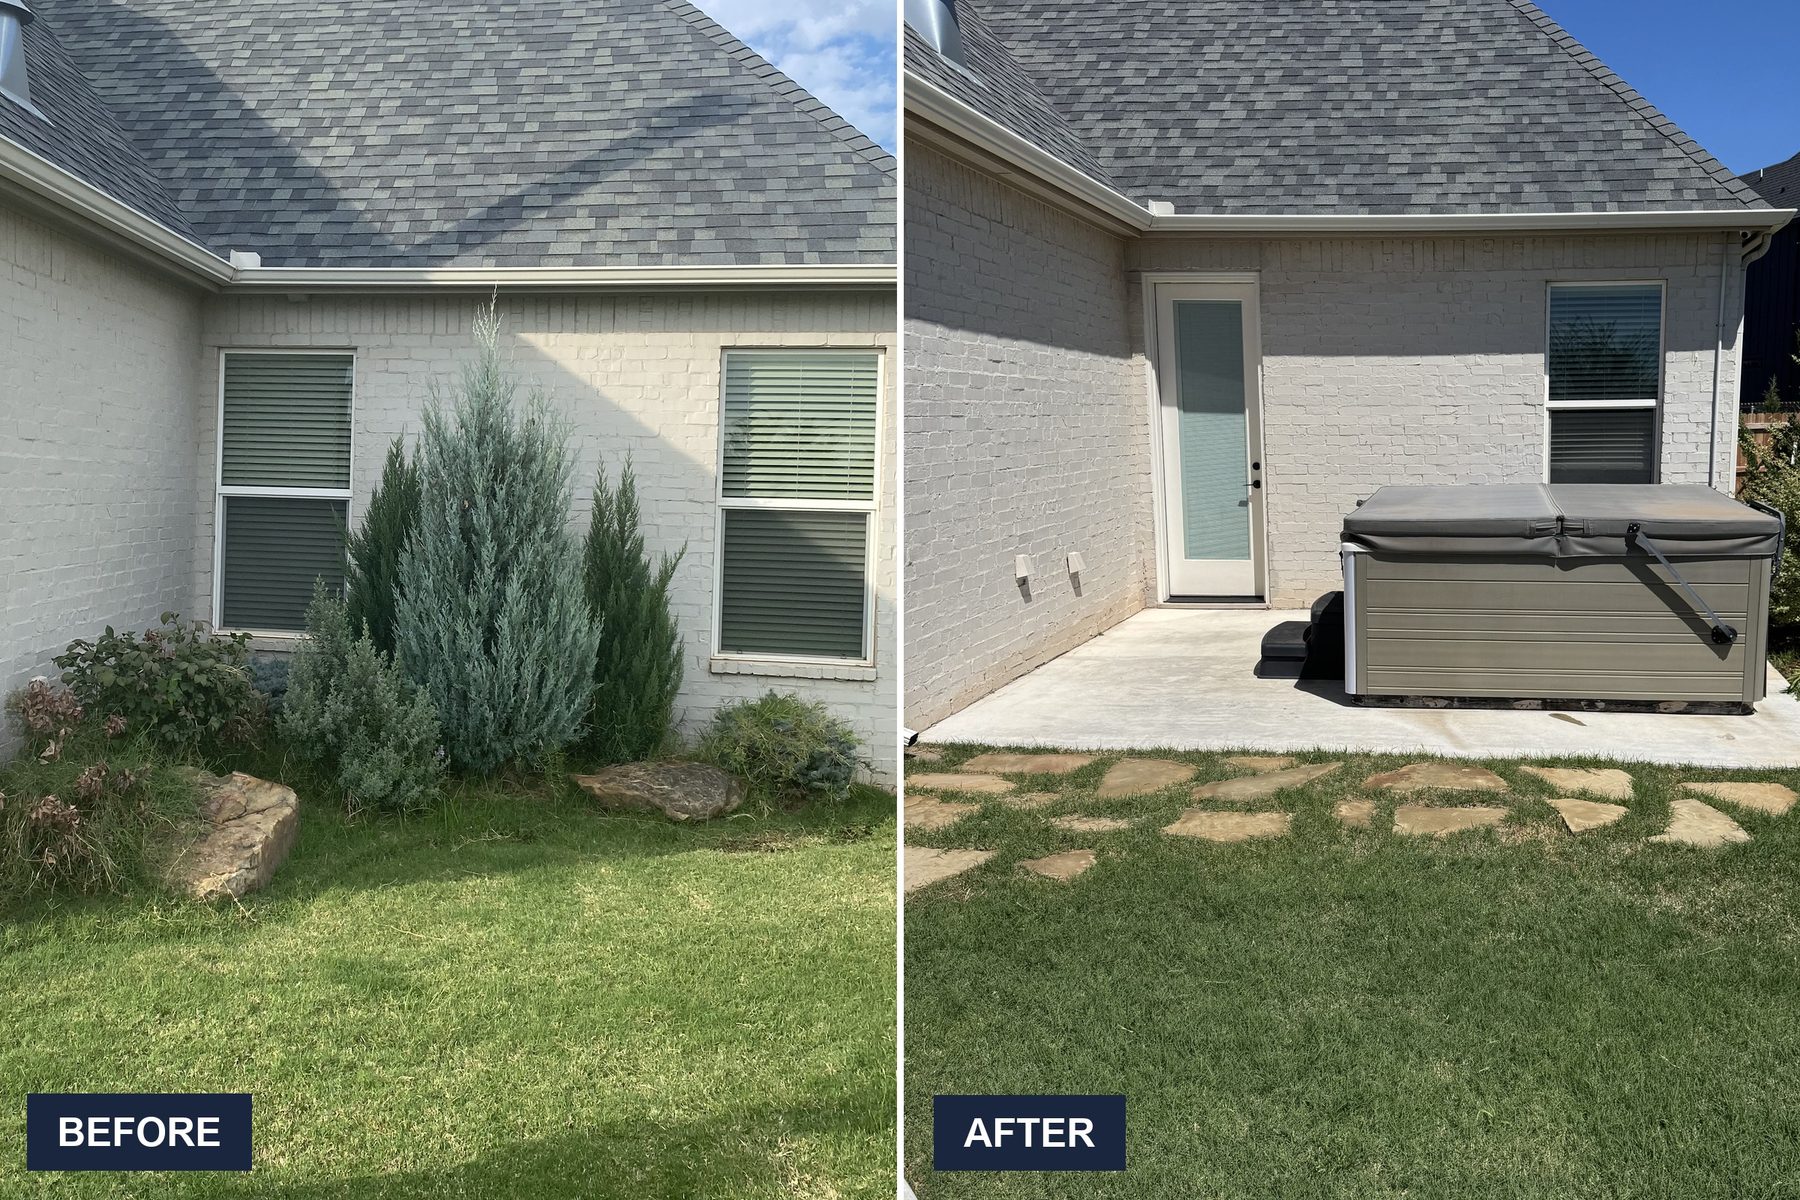
The same wall is shown before and after. The pad was poured and finished to carry a filled tub, an exterior door was installed where a window had been, and flagstone steppers were set into the lawn to reach it.
Monthly payment options are available through Acorn Finance. See financing options
We’ll review the grade and the drainage on site, then send you an itemized estimate.
Your site visit and written, itemized estimate are free.
From our clients
Visit a project in progress.
Call 405-974-9963, and we’ll arrange a time for you to visit one of our current projects and see the work as our clients see it.
Walk your yard with us.
We’ll review your site’s drainage, grade and structural requirements with you, then prepare a written, itemized estimate for your project.
Your site visit and written, itemized estimate are free.
The request form opens in a new tab in Jobber, the same system that will run your client portal.